
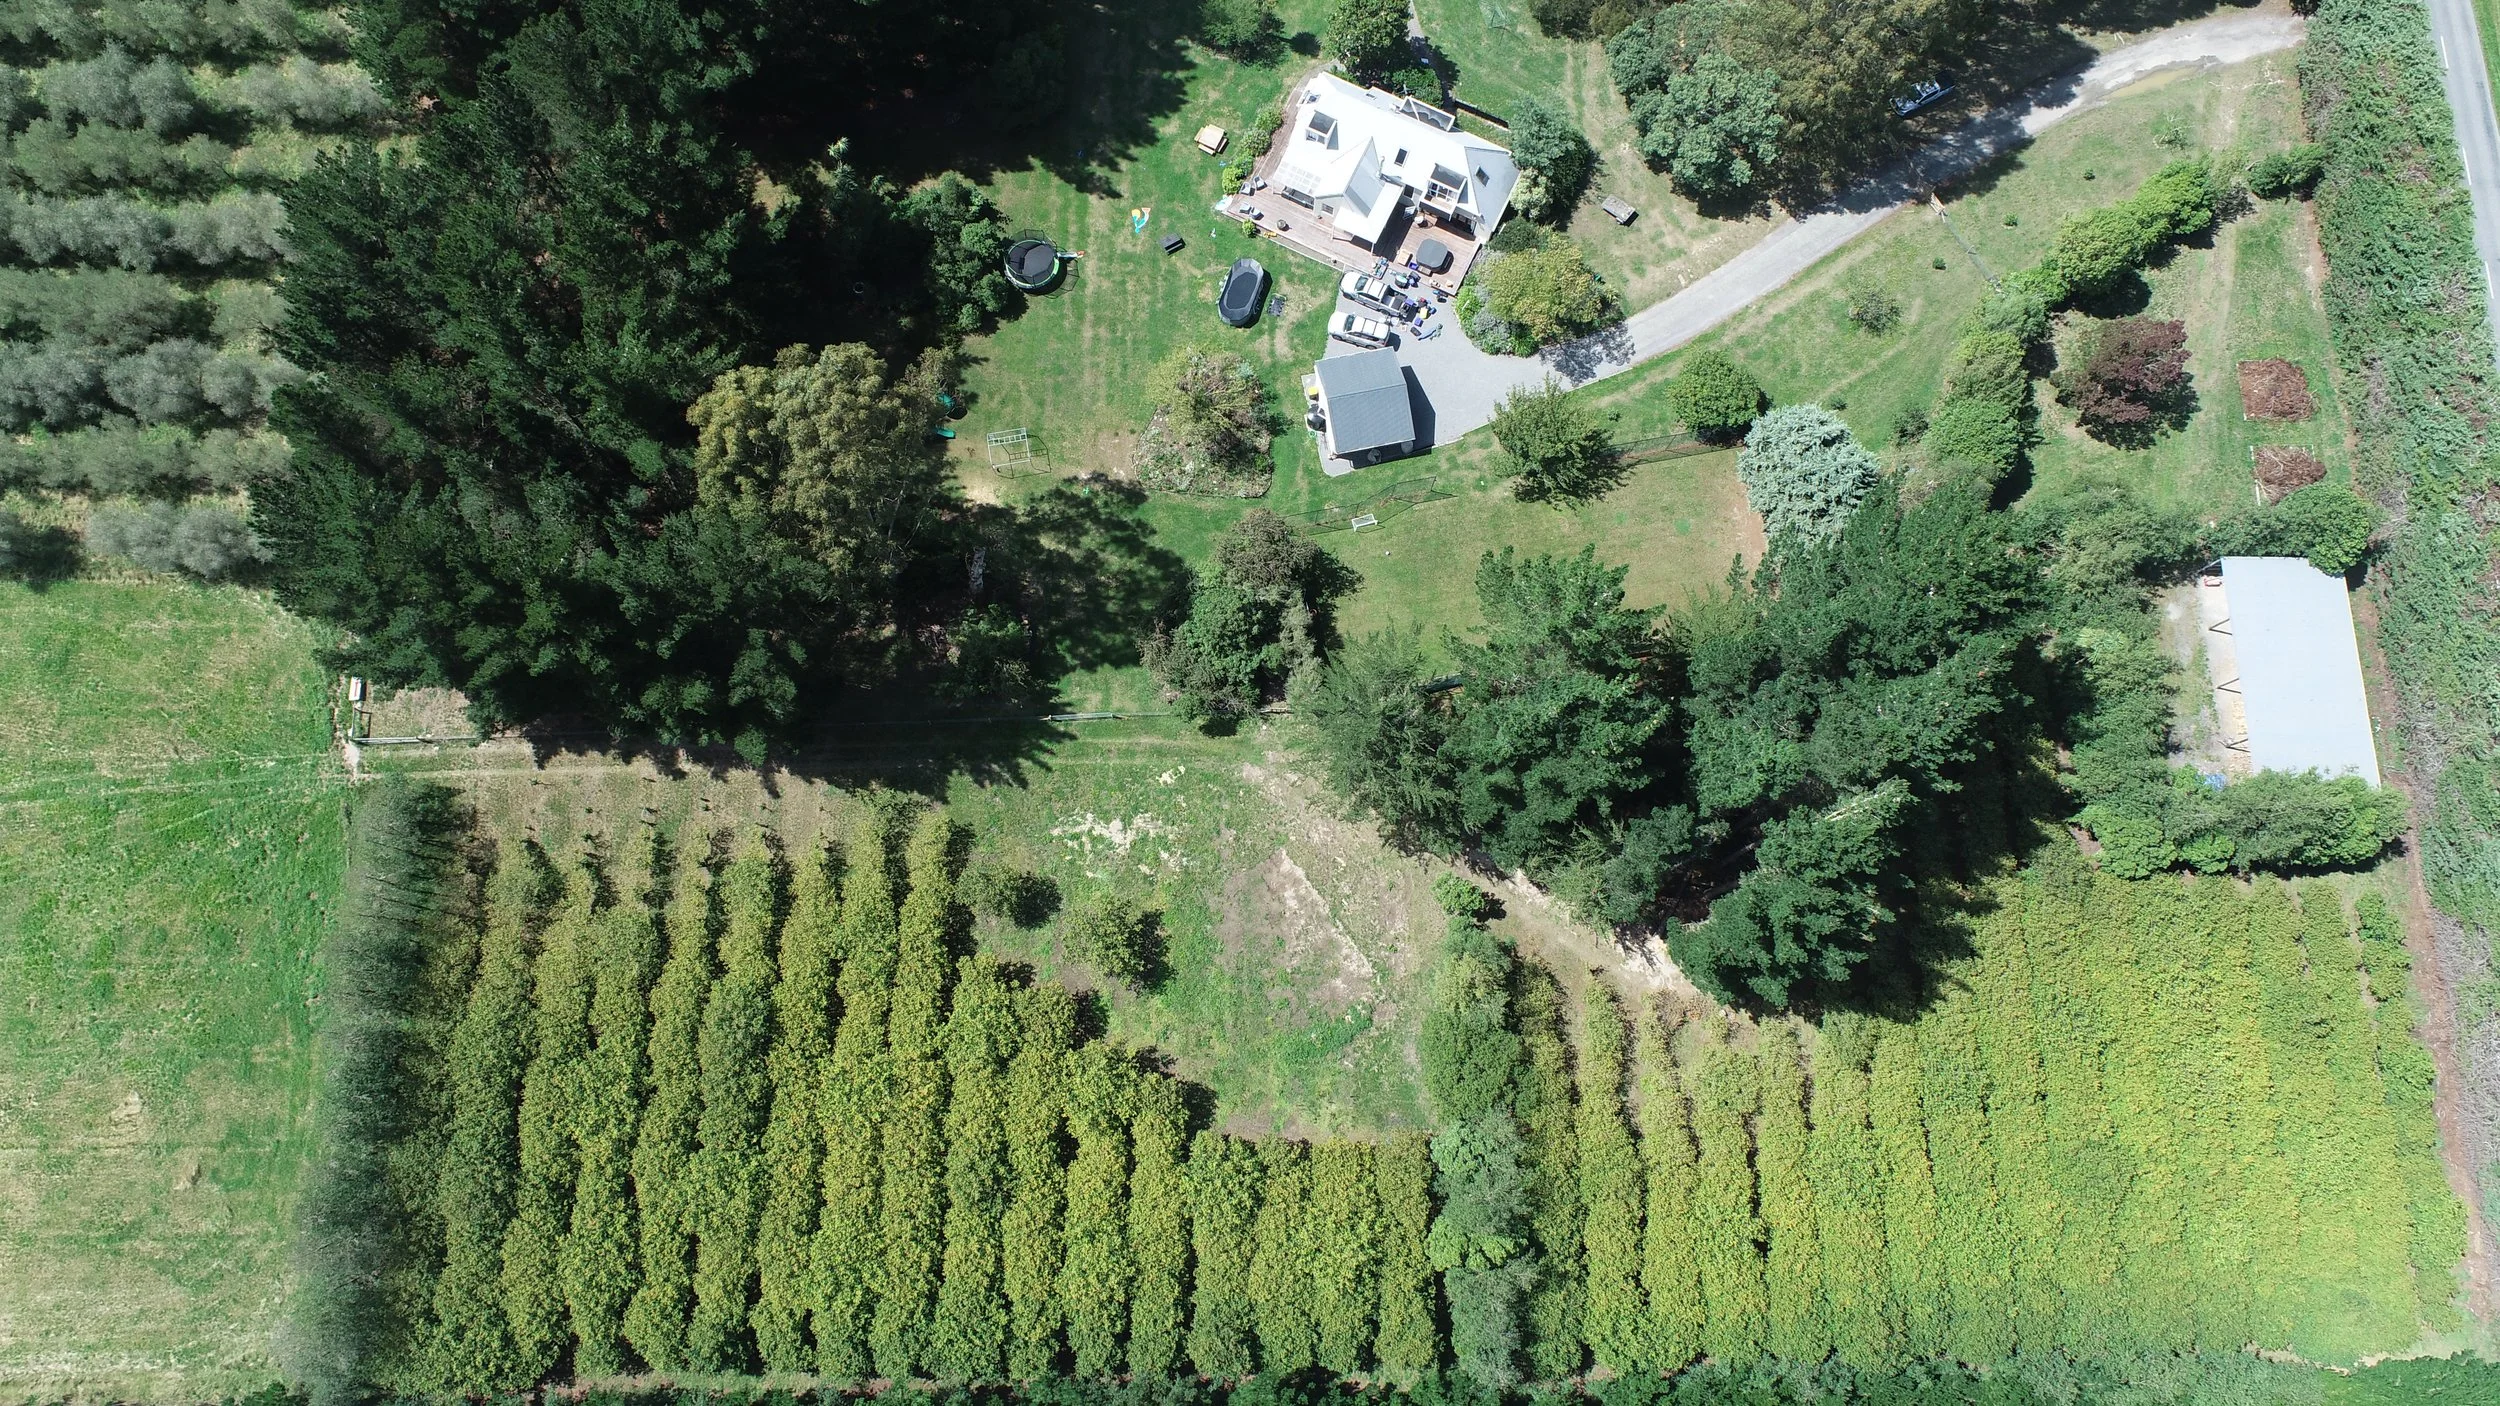
Hoskyns Road
Additional Dwelling
The Challenge
Merv and Marian wanted to downsize from their large two-storey home as it became less practical and economical to maintain. They were also spending considerable time travelling to visit and care for their grandchildren. Building on their family’s existing lifestyle property offered an opportunity to simplify everyday life and bring three generations closer together.
The Brief
The couple wanted a smaller, single-storey home that would be comfortable, economical and easy to manage as they grew older. It needed to support future accessibility, retain a sense of character and make the most of its rural setting. Physical separation from the main dwelling was also important, allowing them to remain independent while keeping family within easy reach.
The Alterhouse Thinking
Alterhouse took the couple’s initial concept and refined the layout around how they would use the home each day. Wide doors, ramp access and single-level living support long-term accessibility, while two bathrooms, walk-in wardrobes and a study nook for Merv’s computer provide the storage, privacy and functionality they wanted.
Additional sliding doors strengthen the connection to the rural surroundings and make outdoor living easier. A pitched ceiling gives the main living area a greater sense of space and architectural interest without significantly increasing the footprint or cost. A woodburner also makes practical use of the firewood readily available on the property.
The Work
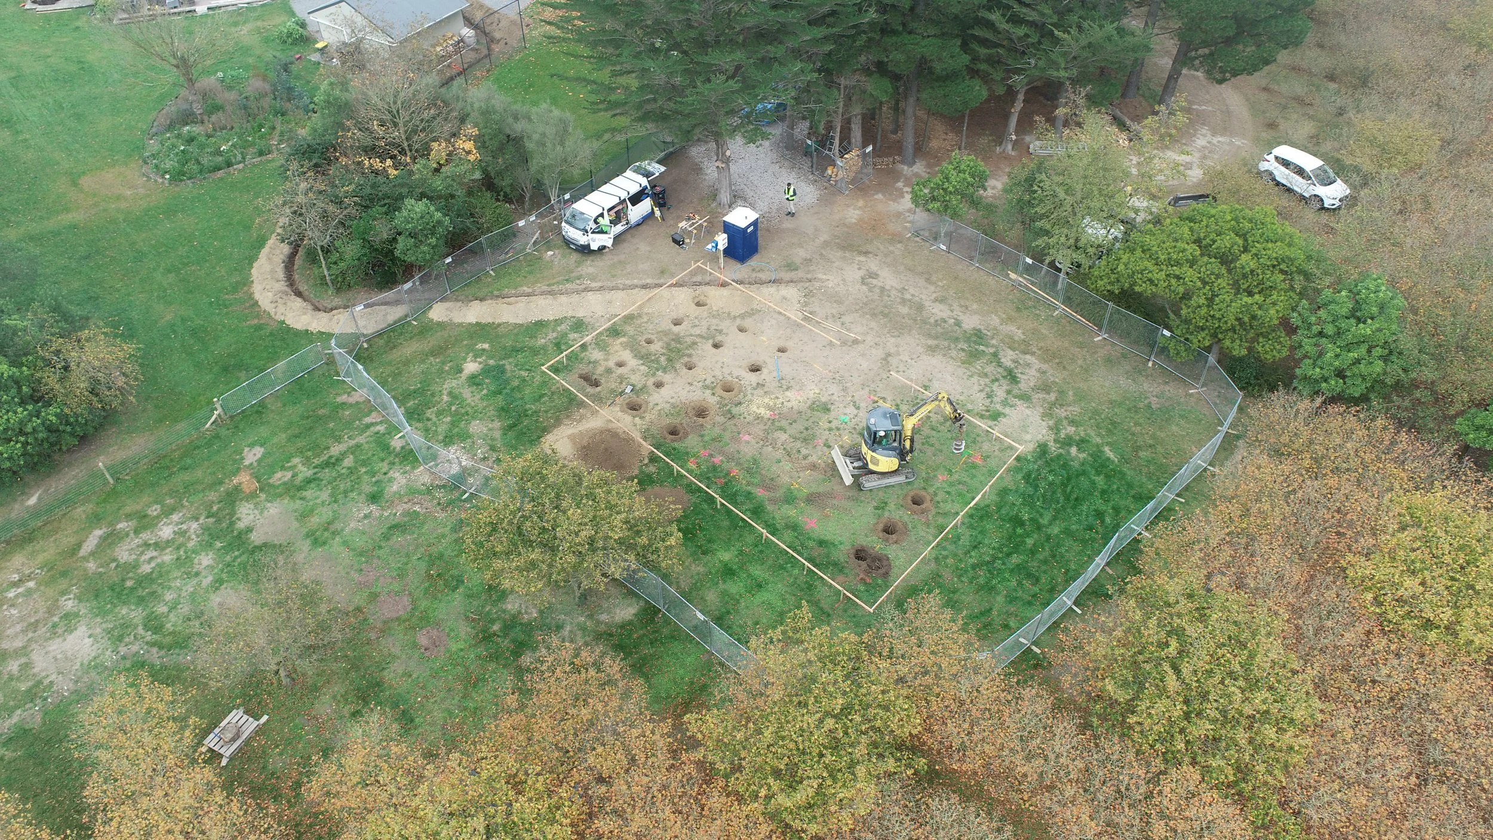
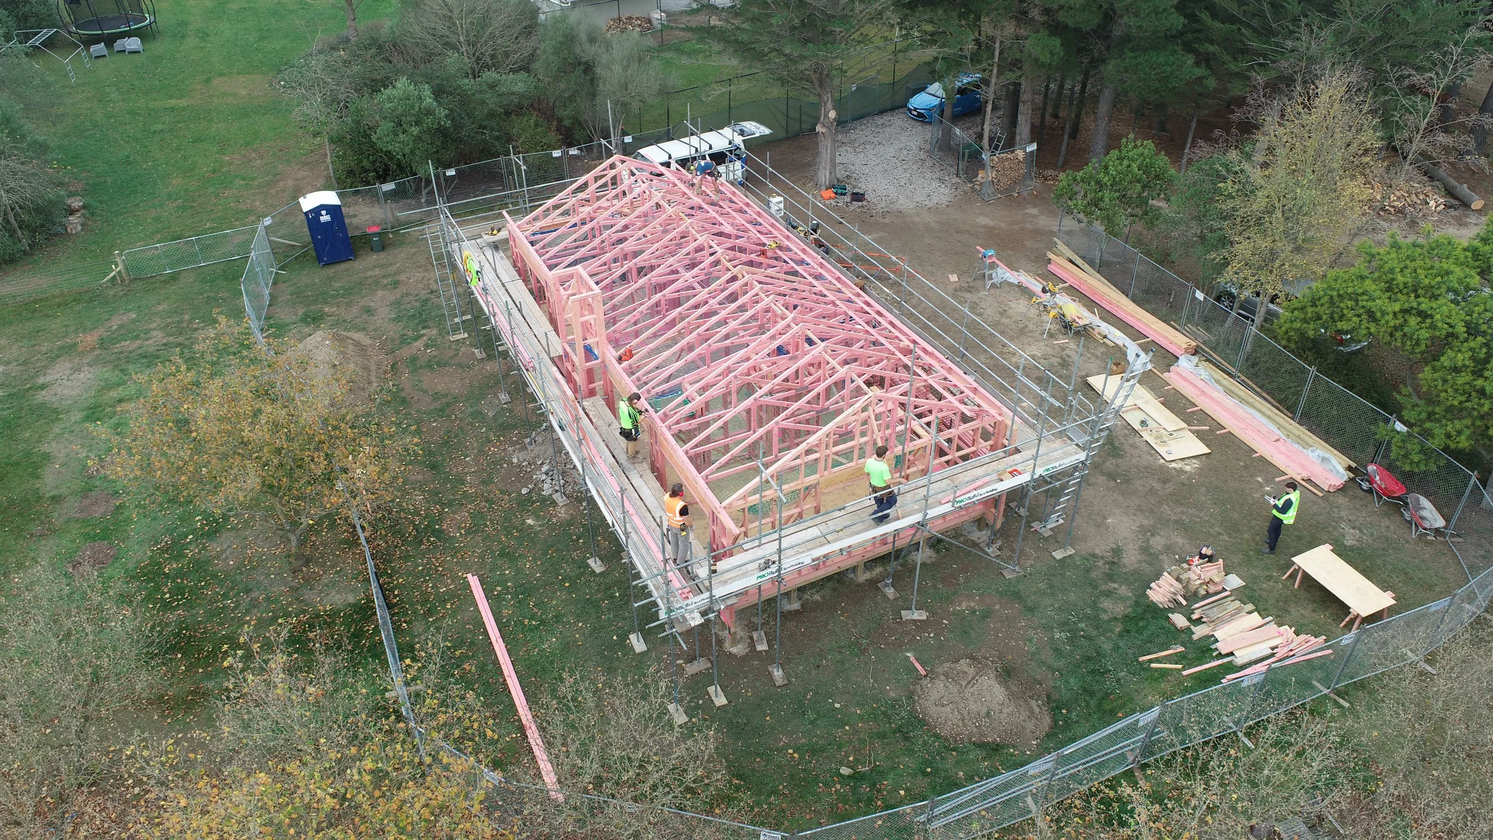
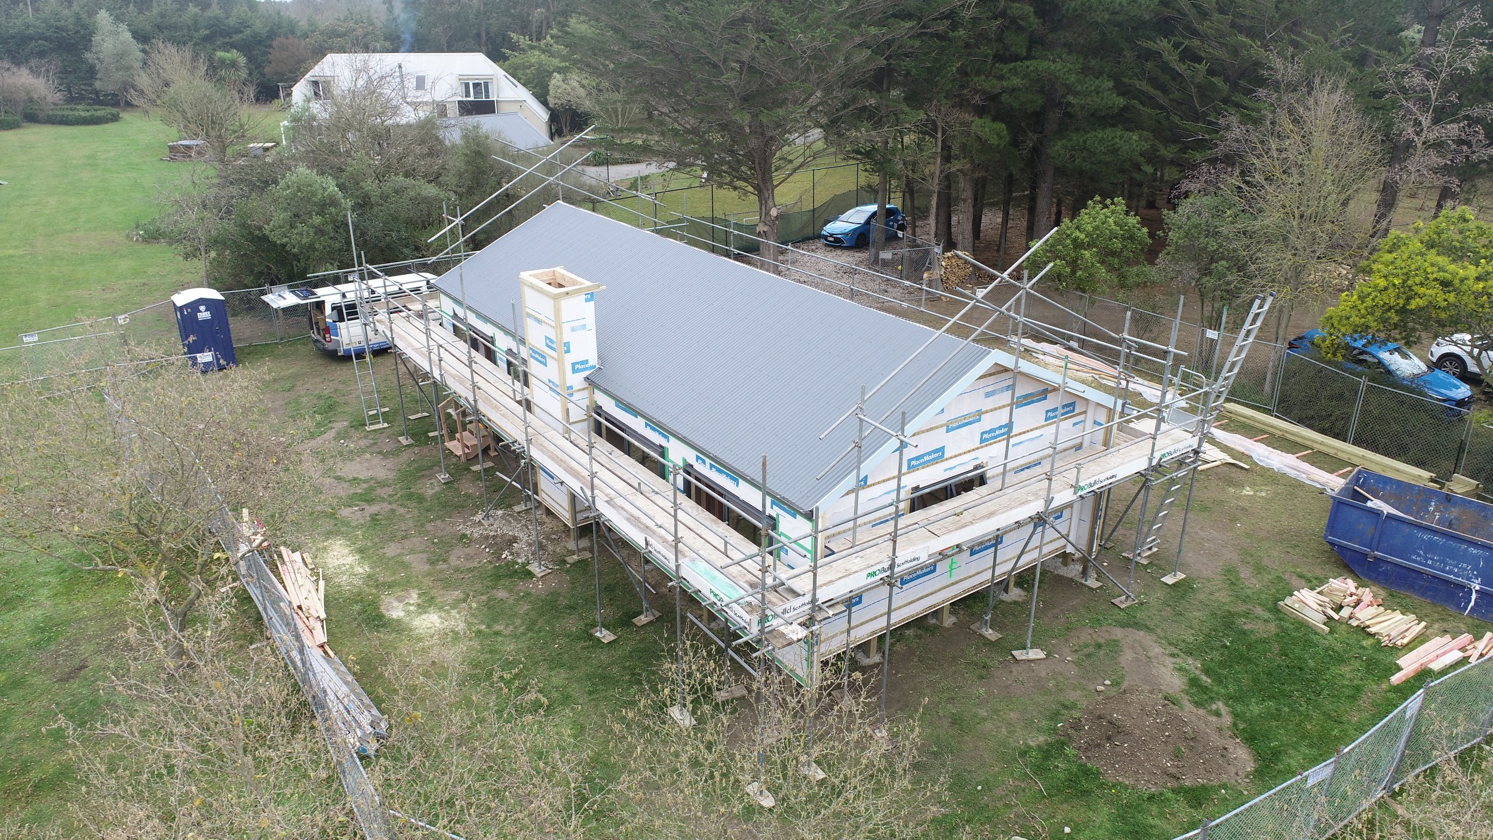
Alterhouse developed the initial concept through to final working drawings, resource consent and building consent. The team then completed the new dwelling from foundation drilling through to curtains. The wider work included connecting power and water services to the existing main dwelling and installing a new septic treatment system for the additional home.
The Outcome
Merv and Marian now have a smaller, warmer home that is easier and more economical to run and maintain. Higher insulation levels, a compact footprint and shared power infrastructure help reduce ongoing costs, while the considered layout gives them the comfort, storage and accessibility needed for the years ahead.
Most importantly, visiting family will become a short walk rather than a long drive. Merv and Marian can spend less time travelling and more time with their children and grandchildren, while retaining the privacy and independence of a home designed specifically for them.
Testimonial
“When my husband and I approached Alterhouse, we had a few ideas for a small house, around 90 square metres. We were informed and consulted every step of the way. The design team are very innovative and took our ideas to the next level as well as adding their own ideas, which we loved.
The result is a beautiful, comfortable home, within our budget, one that was built quickly and will last for many years. Throughout the whole process Alterhouse were very professional and we would not hesitate to recommend them for any job, big or small.”
Marian I Homeowner
Ready to make more of your home?
Tell us what is not working, what you would love to change and what life could look like when the project is finished (You do not need finished plans, perfect answers or a colour-coded spreadsheet).