
Our Building Process
Renovating, extending or building an additional dwelling is a big decision. For many homeowners, it's something they've never done before.
There are budgets to consider, decisions to make and plenty of unknowns along the way. It can feel exciting one minute and overwhelming the next.
Our role is to simplify the process, answer your questions and guide
you through each stage with clear advice and straight forward communication. So instead of wondering what happens next, you'll always know where your project stands.
What you can expect when
you work with Alterhouse.
Explore what's possible.
01
We'll talk about your home, what's prompting the change and what you'd like life to look like once the project is complete
Tell us what's not working.
02
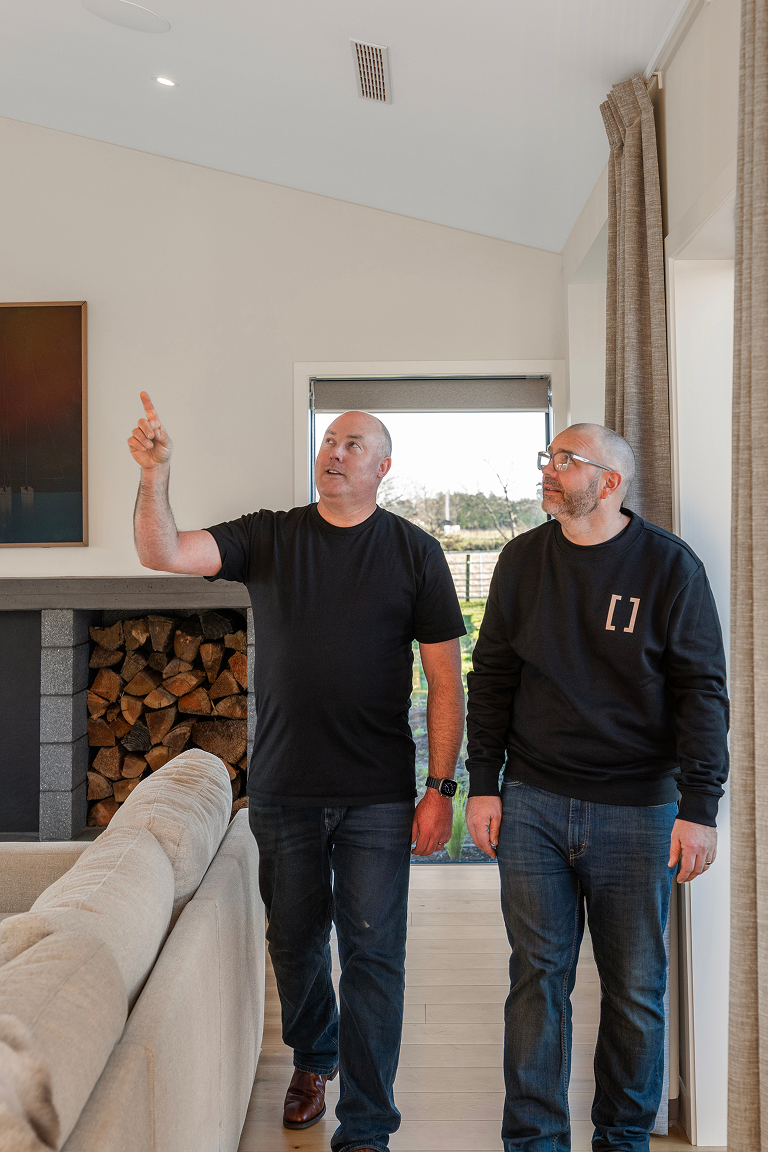
We'll visit your property to understand the existing home, assess the site and discuss the options available. Our job is to help you understand what's possible before you commit.
Create a clear plan.
03
Once we've established the direction, we'll prepare an estimate and work through the practical details.
If your project requires architects, engineers, surveyors or council consents, we'll coordinate the right people and explain each step along the way. Before any work begins, you'll know the scope, timeline and investment involved.
Build with confidence.
04
Construction is where the plans become reality. We'll coordinate trusted trades, manage the programme and keep everything moving while maintaining regular communication throughout the build.
You’ll also have access to our project software, where you can view the live schedule, follow progress and see photos as the work takes shape. You’ll always know what’s happening, what’s coming next and who to contact if you have questions.
Make yourself at home.
05
Before handover, we'll walk through the completed project with you to ensure everything meets the standard we expect.
Once you've settled in, we'll check back to make sure you're enjoying the space and answer any final questions.
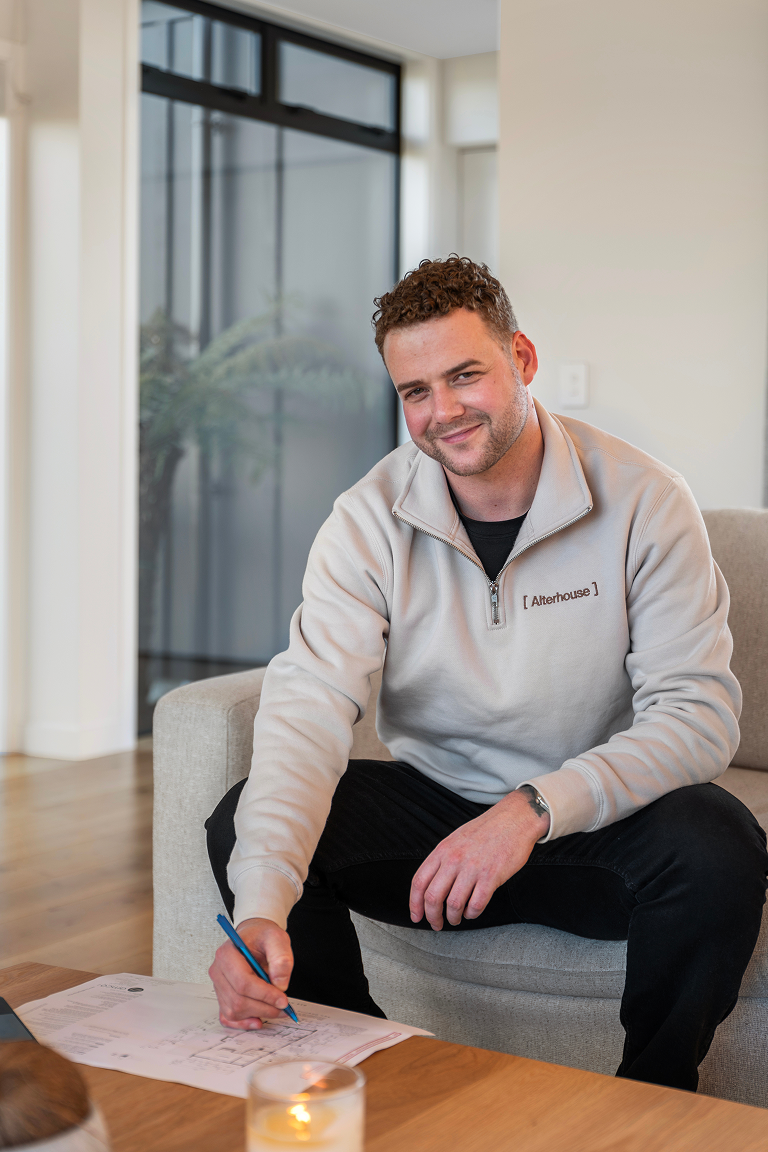
Honest conversations about costs.
One of the first questions people ask is, "How much is this going to cost?"
The honest answer is that every home and every project is different. That’s why we take the time to understand your goals before providing pricing.
Our in-house quantity surveyors provide detailed cost planning and help keep your budget on track throughout the project. We’ll explain what influences the budget, identify where your investment will have the biggest impact and let you know if other specialists, such as architects, engineers or council consultants, are needed.
If challenges arise during construction, we’ll discuss them with you before moving forward.
What we’ll need from you.
You don't need a folder full of plans before getting in touch. The most helpful things you can bring are:
A clear idea of what's no longer working.
Your goals for the finished space.
An indication of your budget.
Any timelines you're working towards.
Existing plans or sketches, if you have them.
Frequently Asked Questions
-
No. Many of our projects begin with a conversation before any drawings have been prepared.
-
Yes. Where specialist input is required, we'll coordinate the right professionals and guide you through the process.
-
We'll keep you informed throughout the project with regular communication, and you'll have access to an online project portal so you can follow progress at any time.
-
Existing homes can sometimes reveal surprises once work begins. If this happens, we'll explain the situation, discuss the options and agree on the next steps before any additional work is carried out.
-
Sometimes, yes. It depends on the stage of the project and how the changes affect the programme and budget. We'll always explain the implications before proceeding.
-
You'll have a clear point of contact throughout the build, so you always know who to speak to if you have questions or need advice.
Let's make the process feel simpler.
Every successful project starts with a conversation. Tell us what isn't working, and together we'll explore the best way forward.