
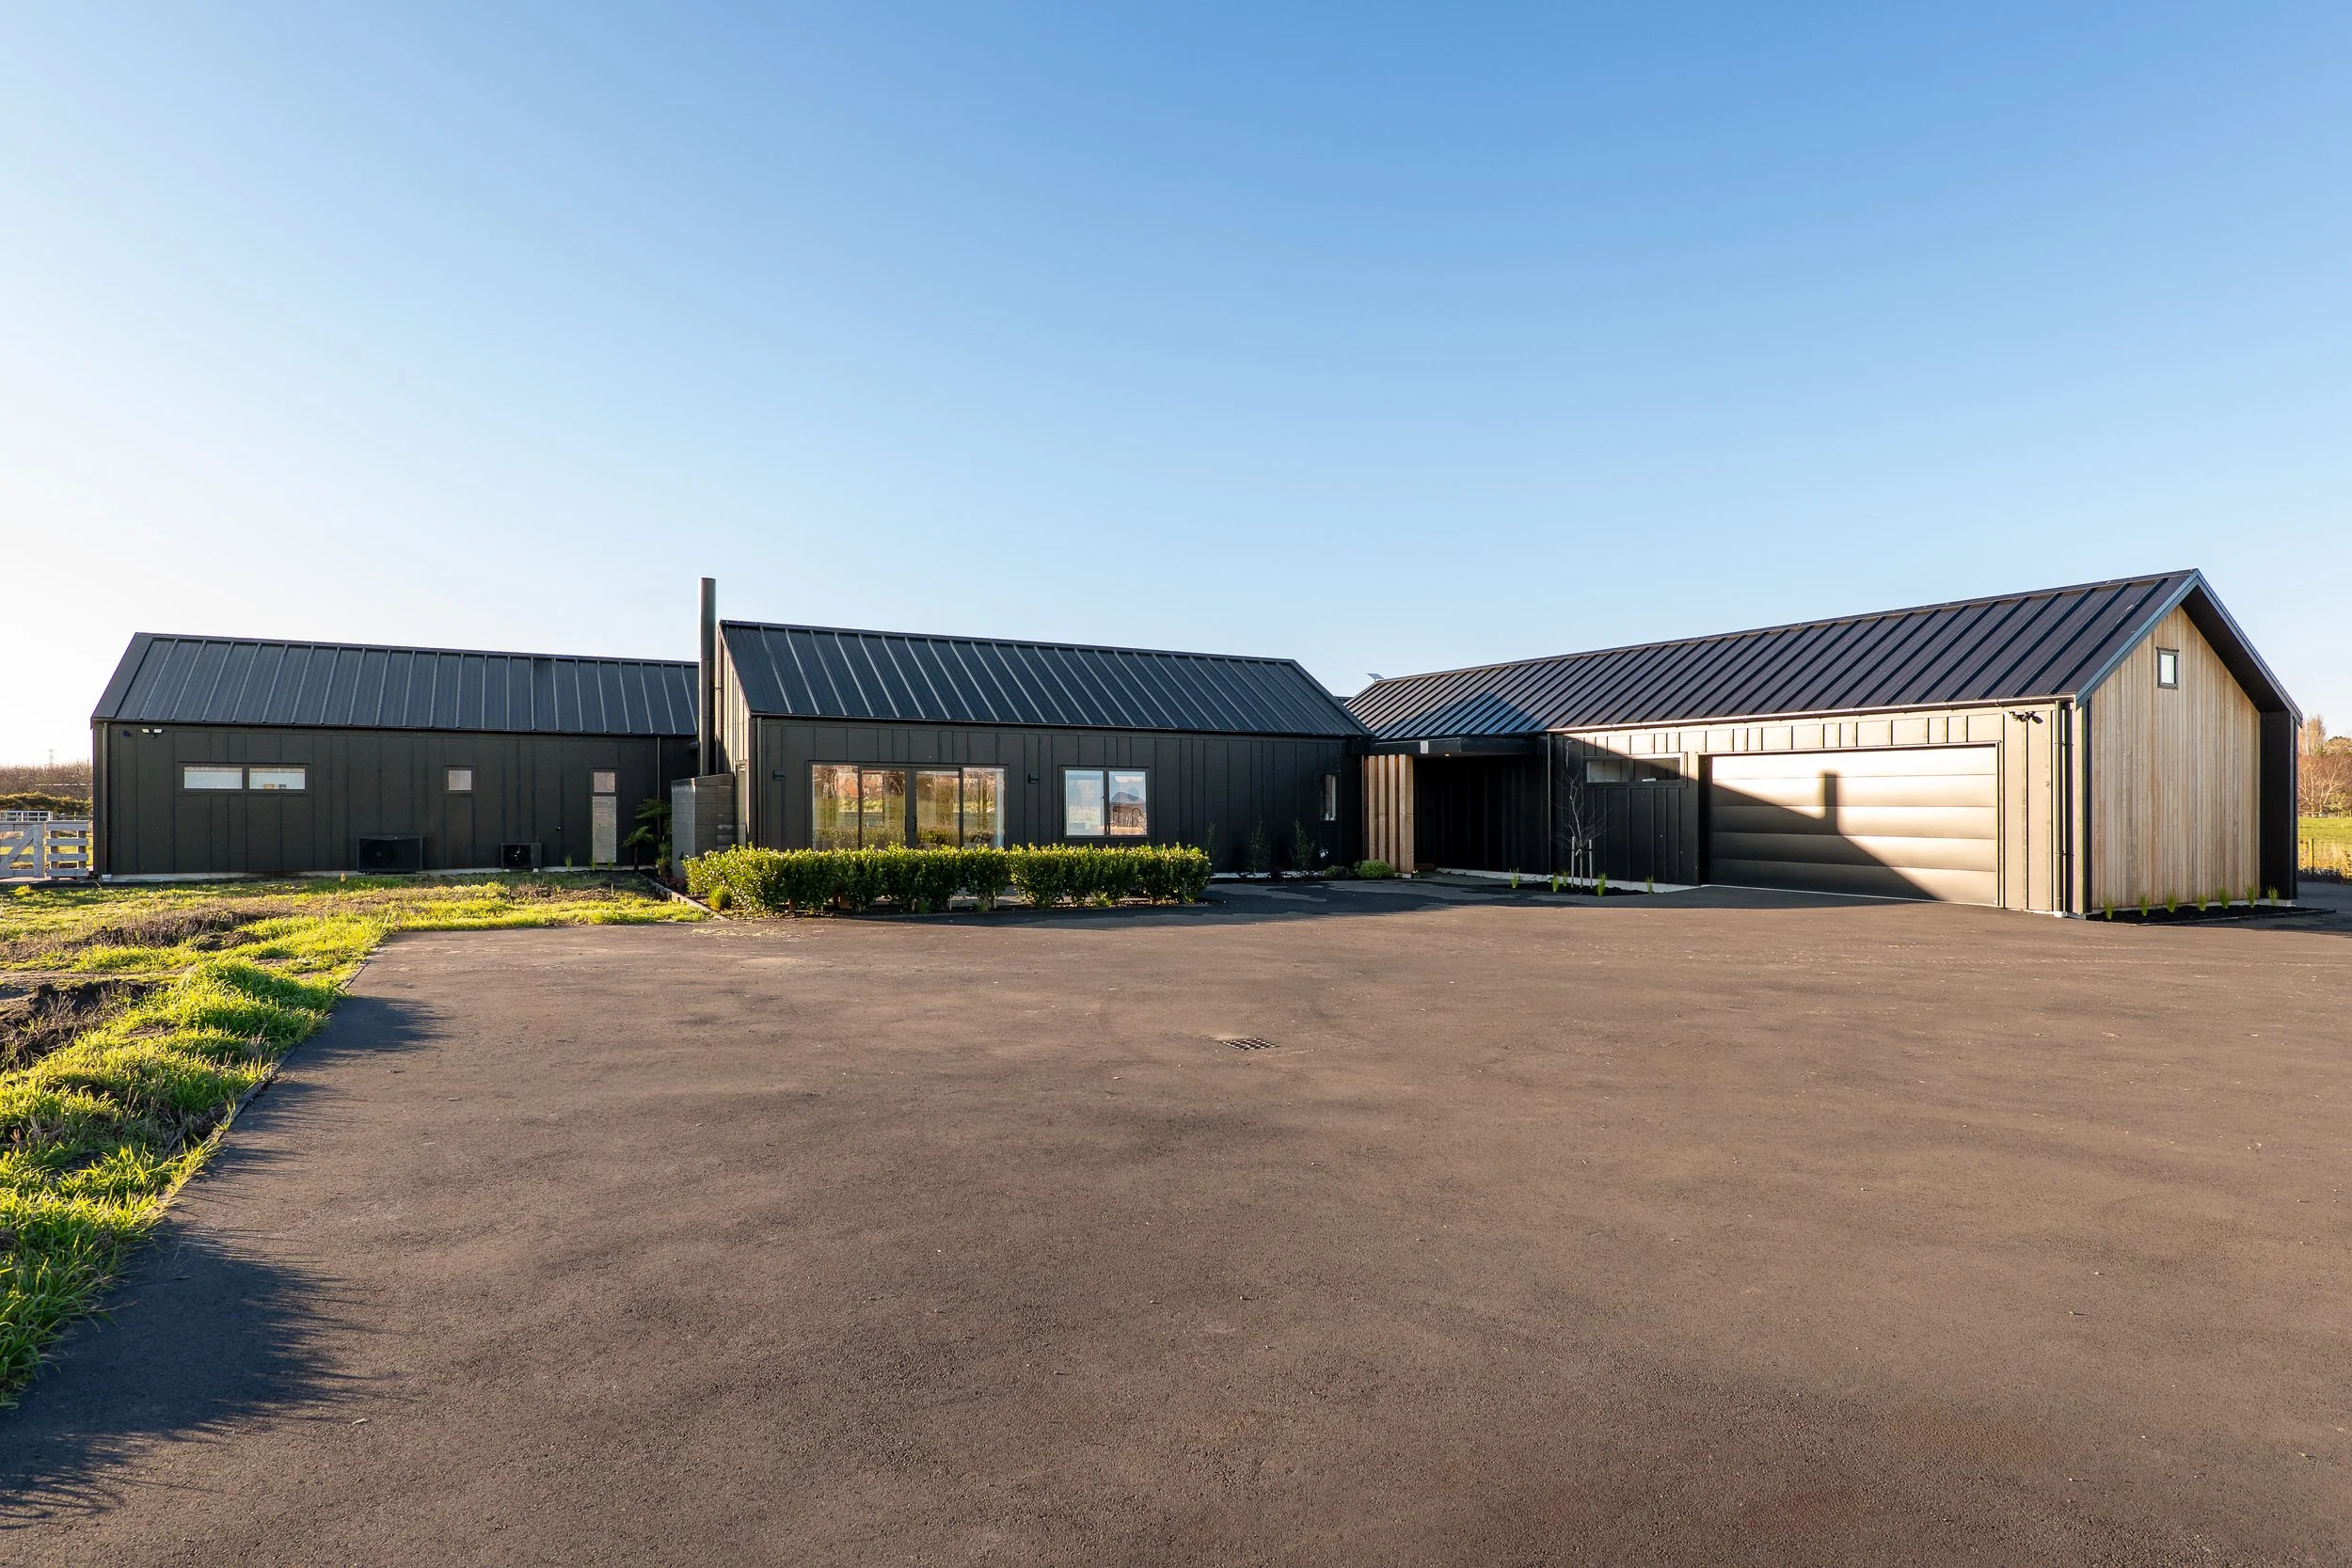
Leadleys Road
The Challenge
A large blended family of seven had outgrown their existing home. Five family members were sharing one bathroom, parking was becoming increasingly difficult as the teenagers began driving, and the lack of separate living areas meant everyone often retreated to their bedrooms. The home office had also been pushed into the garage.
The Brief
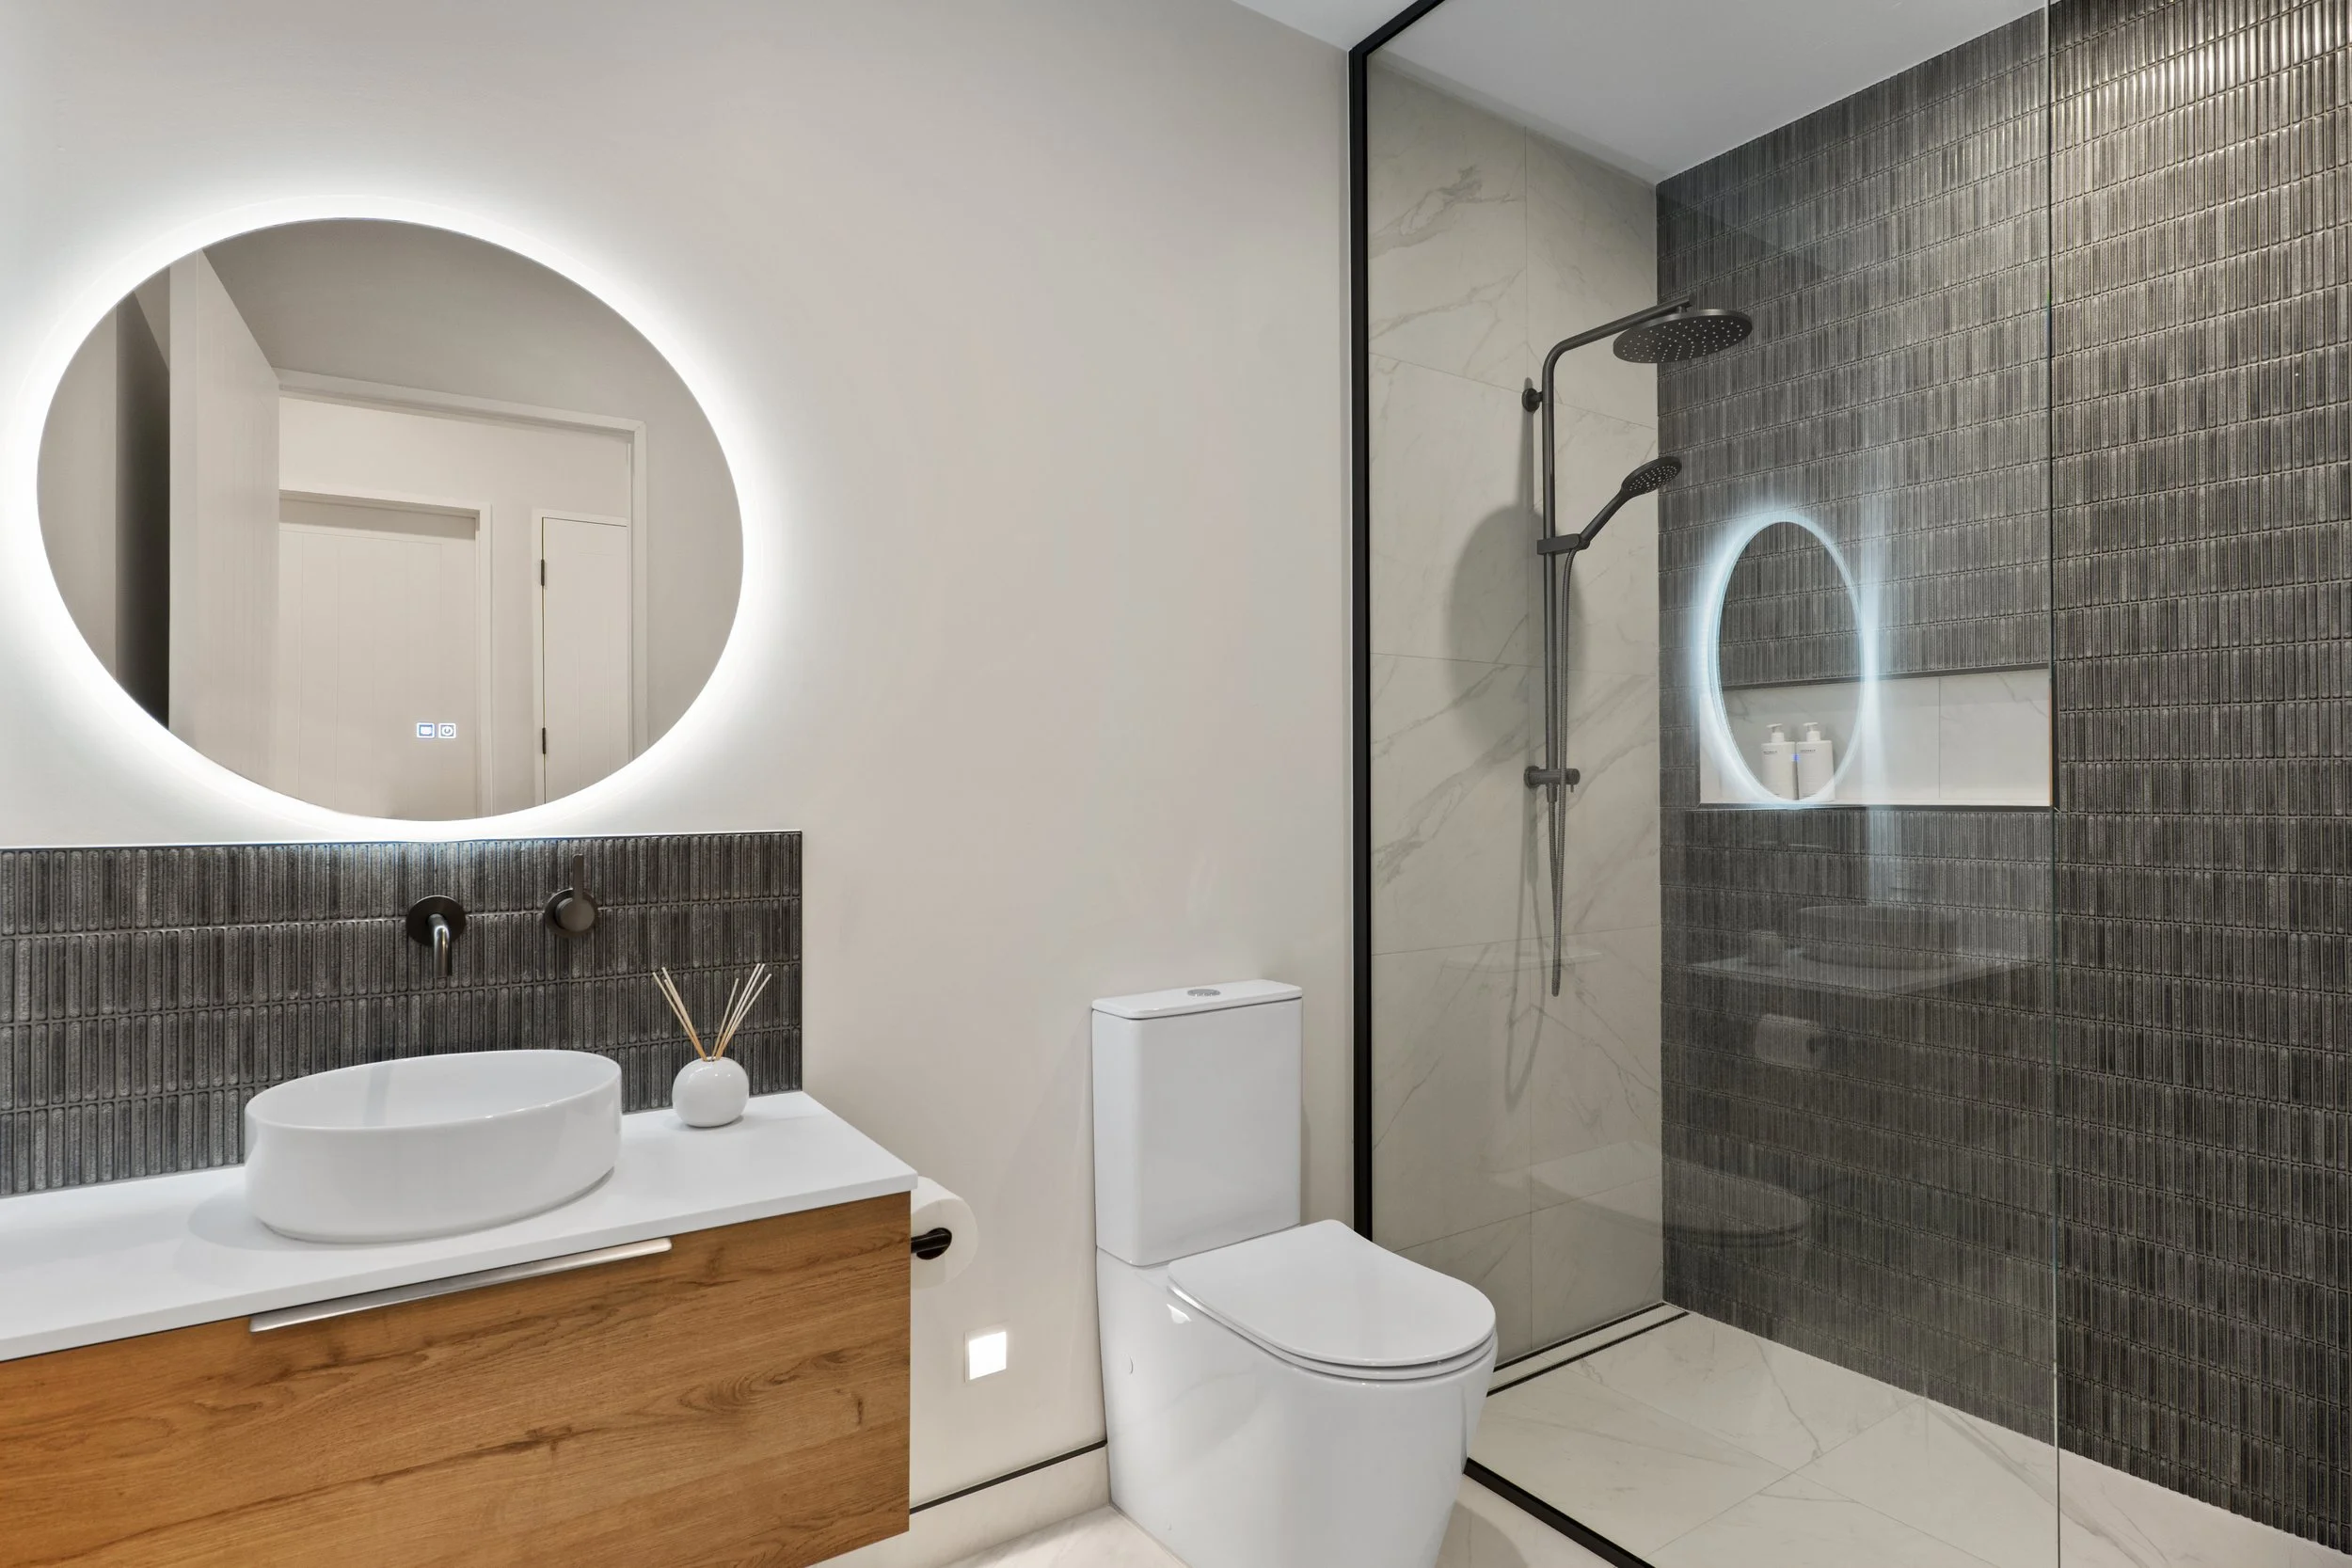
The family wanted a home that balanced connection with privacy. Each age group needed its own living area, alongside a generous communal space where everyone could come together. Priorities included multiple bathrooms, plenty of parking and storage, walk-in wardrobes for the three teenage daughters and a dedicated office, all within a simple, cost-conscious and energy-efficient design.
The Alterhouse Thinking
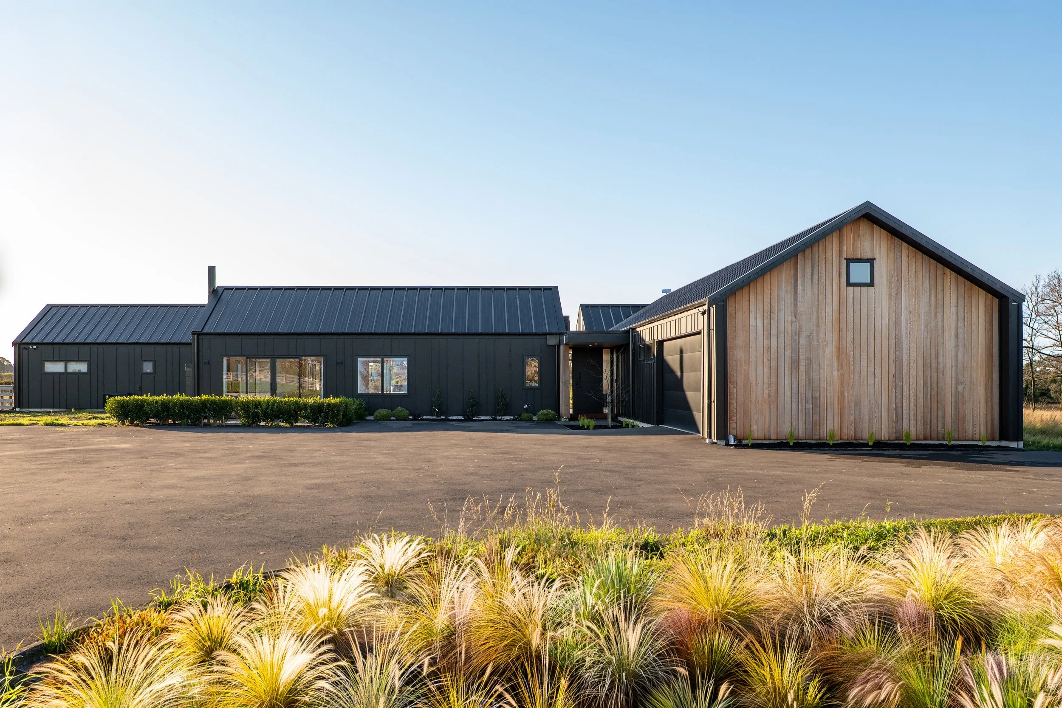
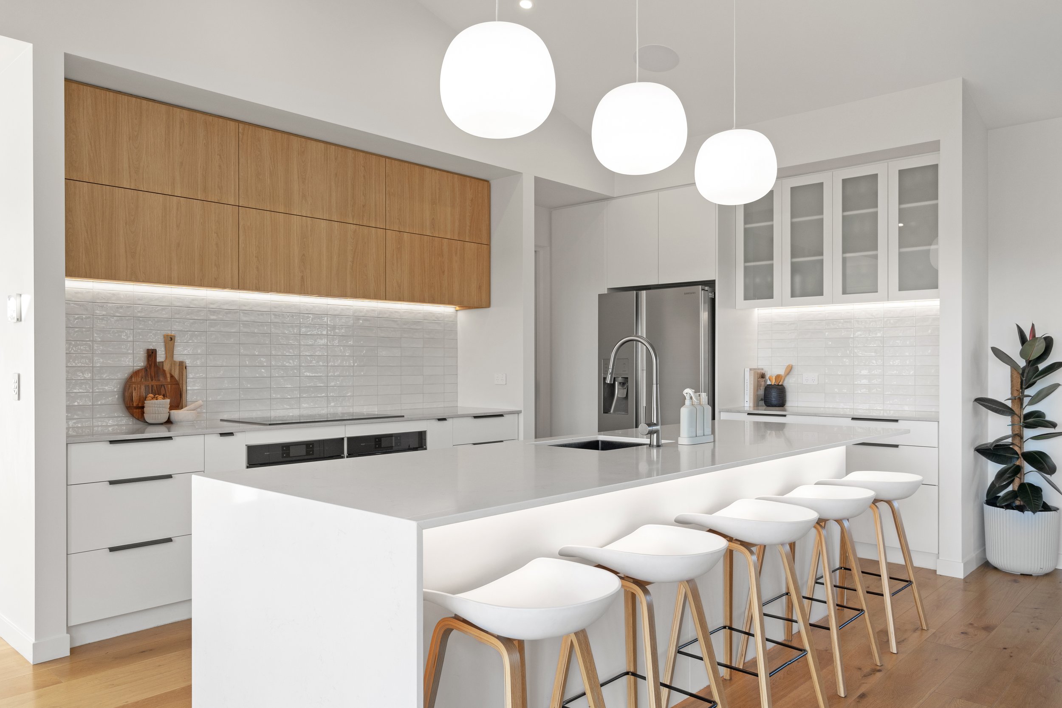
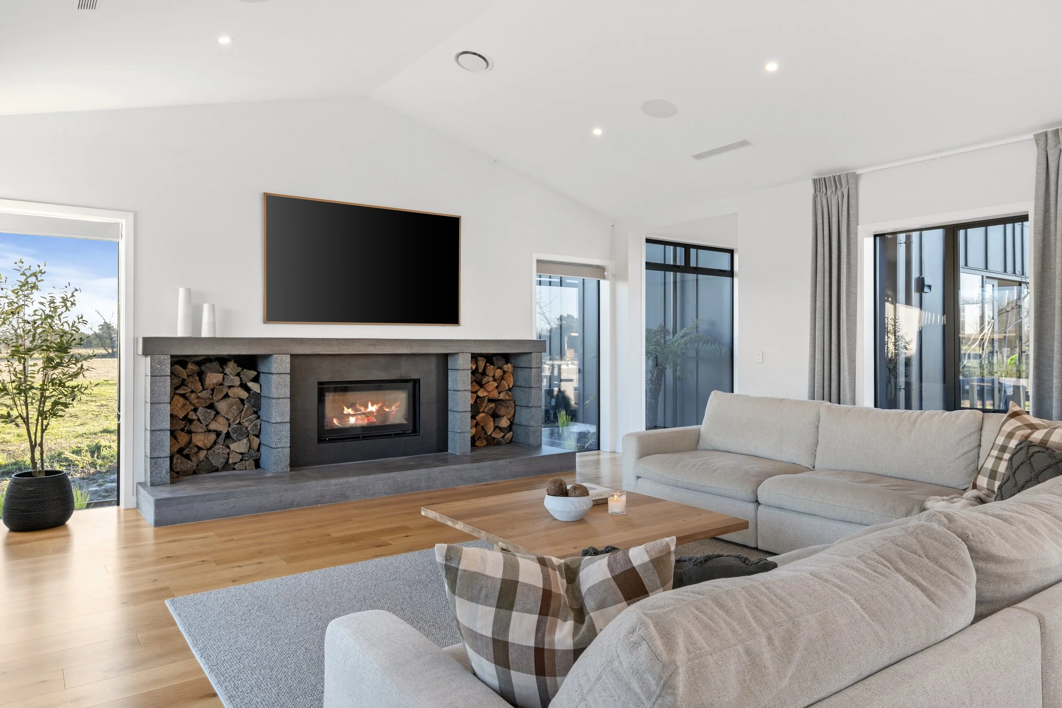
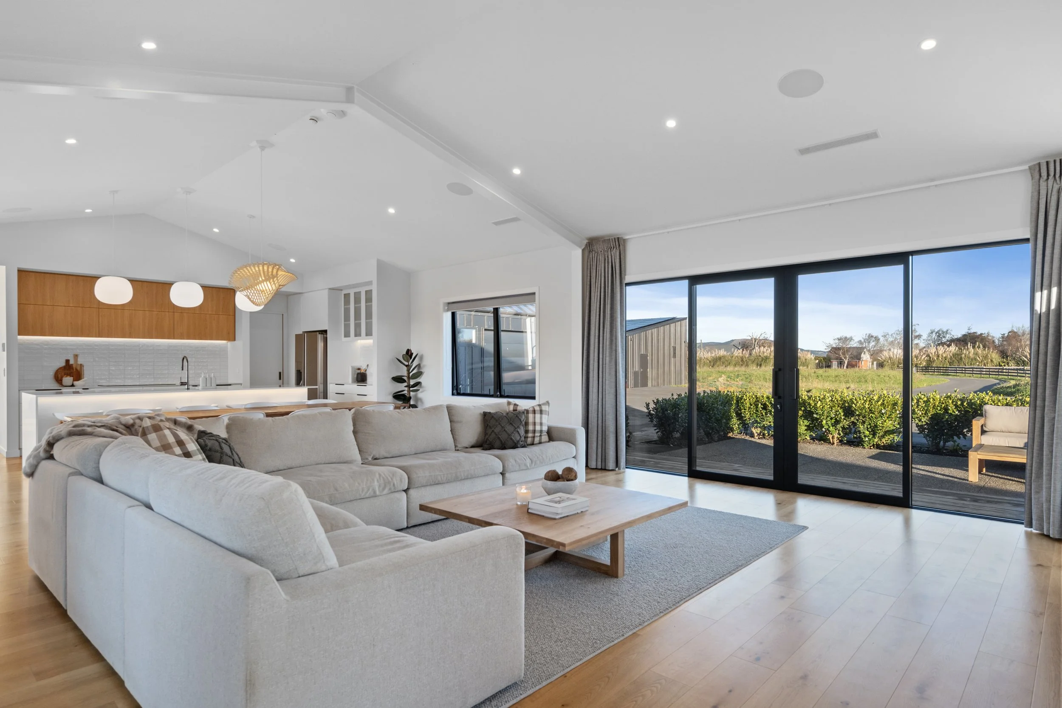
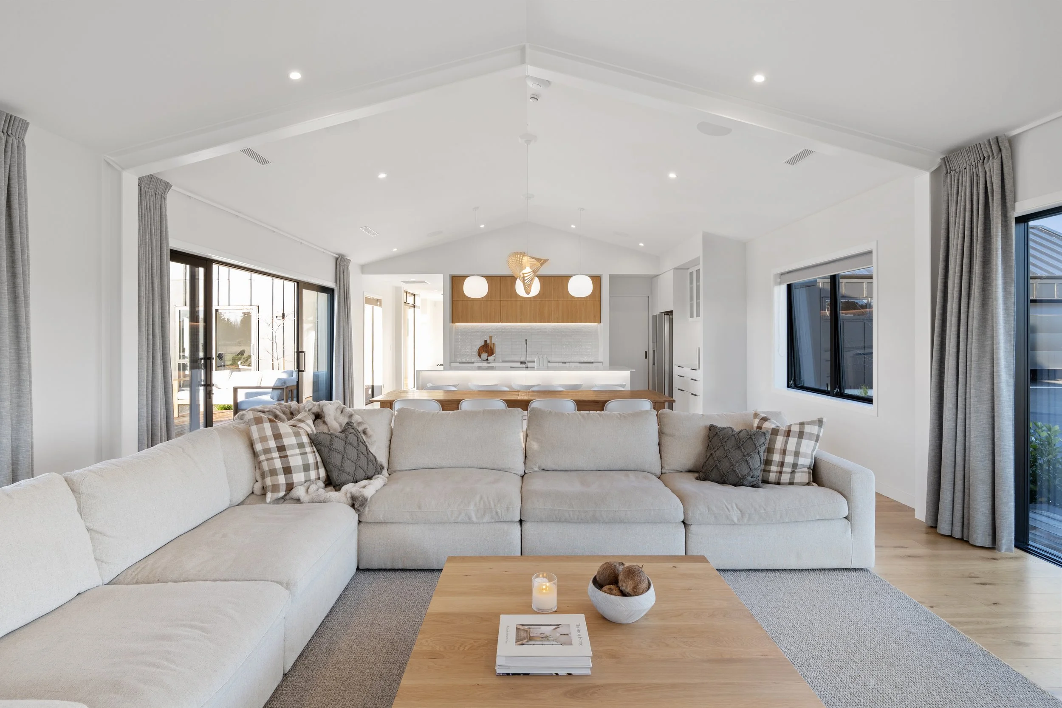
The Team, alongside their trusted architect developed a modular developed a modular design using a series of consistent rectangular forms with simple gabled roofs. The central wing became the shared heart of the home, bringing together the entry, kitchen, dining and main living areas. Separate wings were created for the teenagers and parents, giving each generation its own bedrooms, bathroom facilities and lounge.
Oversized cavity sliders allow these wings to be closed for privacy and noise control or opened into the main living area. The footprint was slightly enlarged to accommodate more storage, while attic trusses above the triple garage created a practical place for less frequently used belongings without adding unnecessary rooms to the main house.
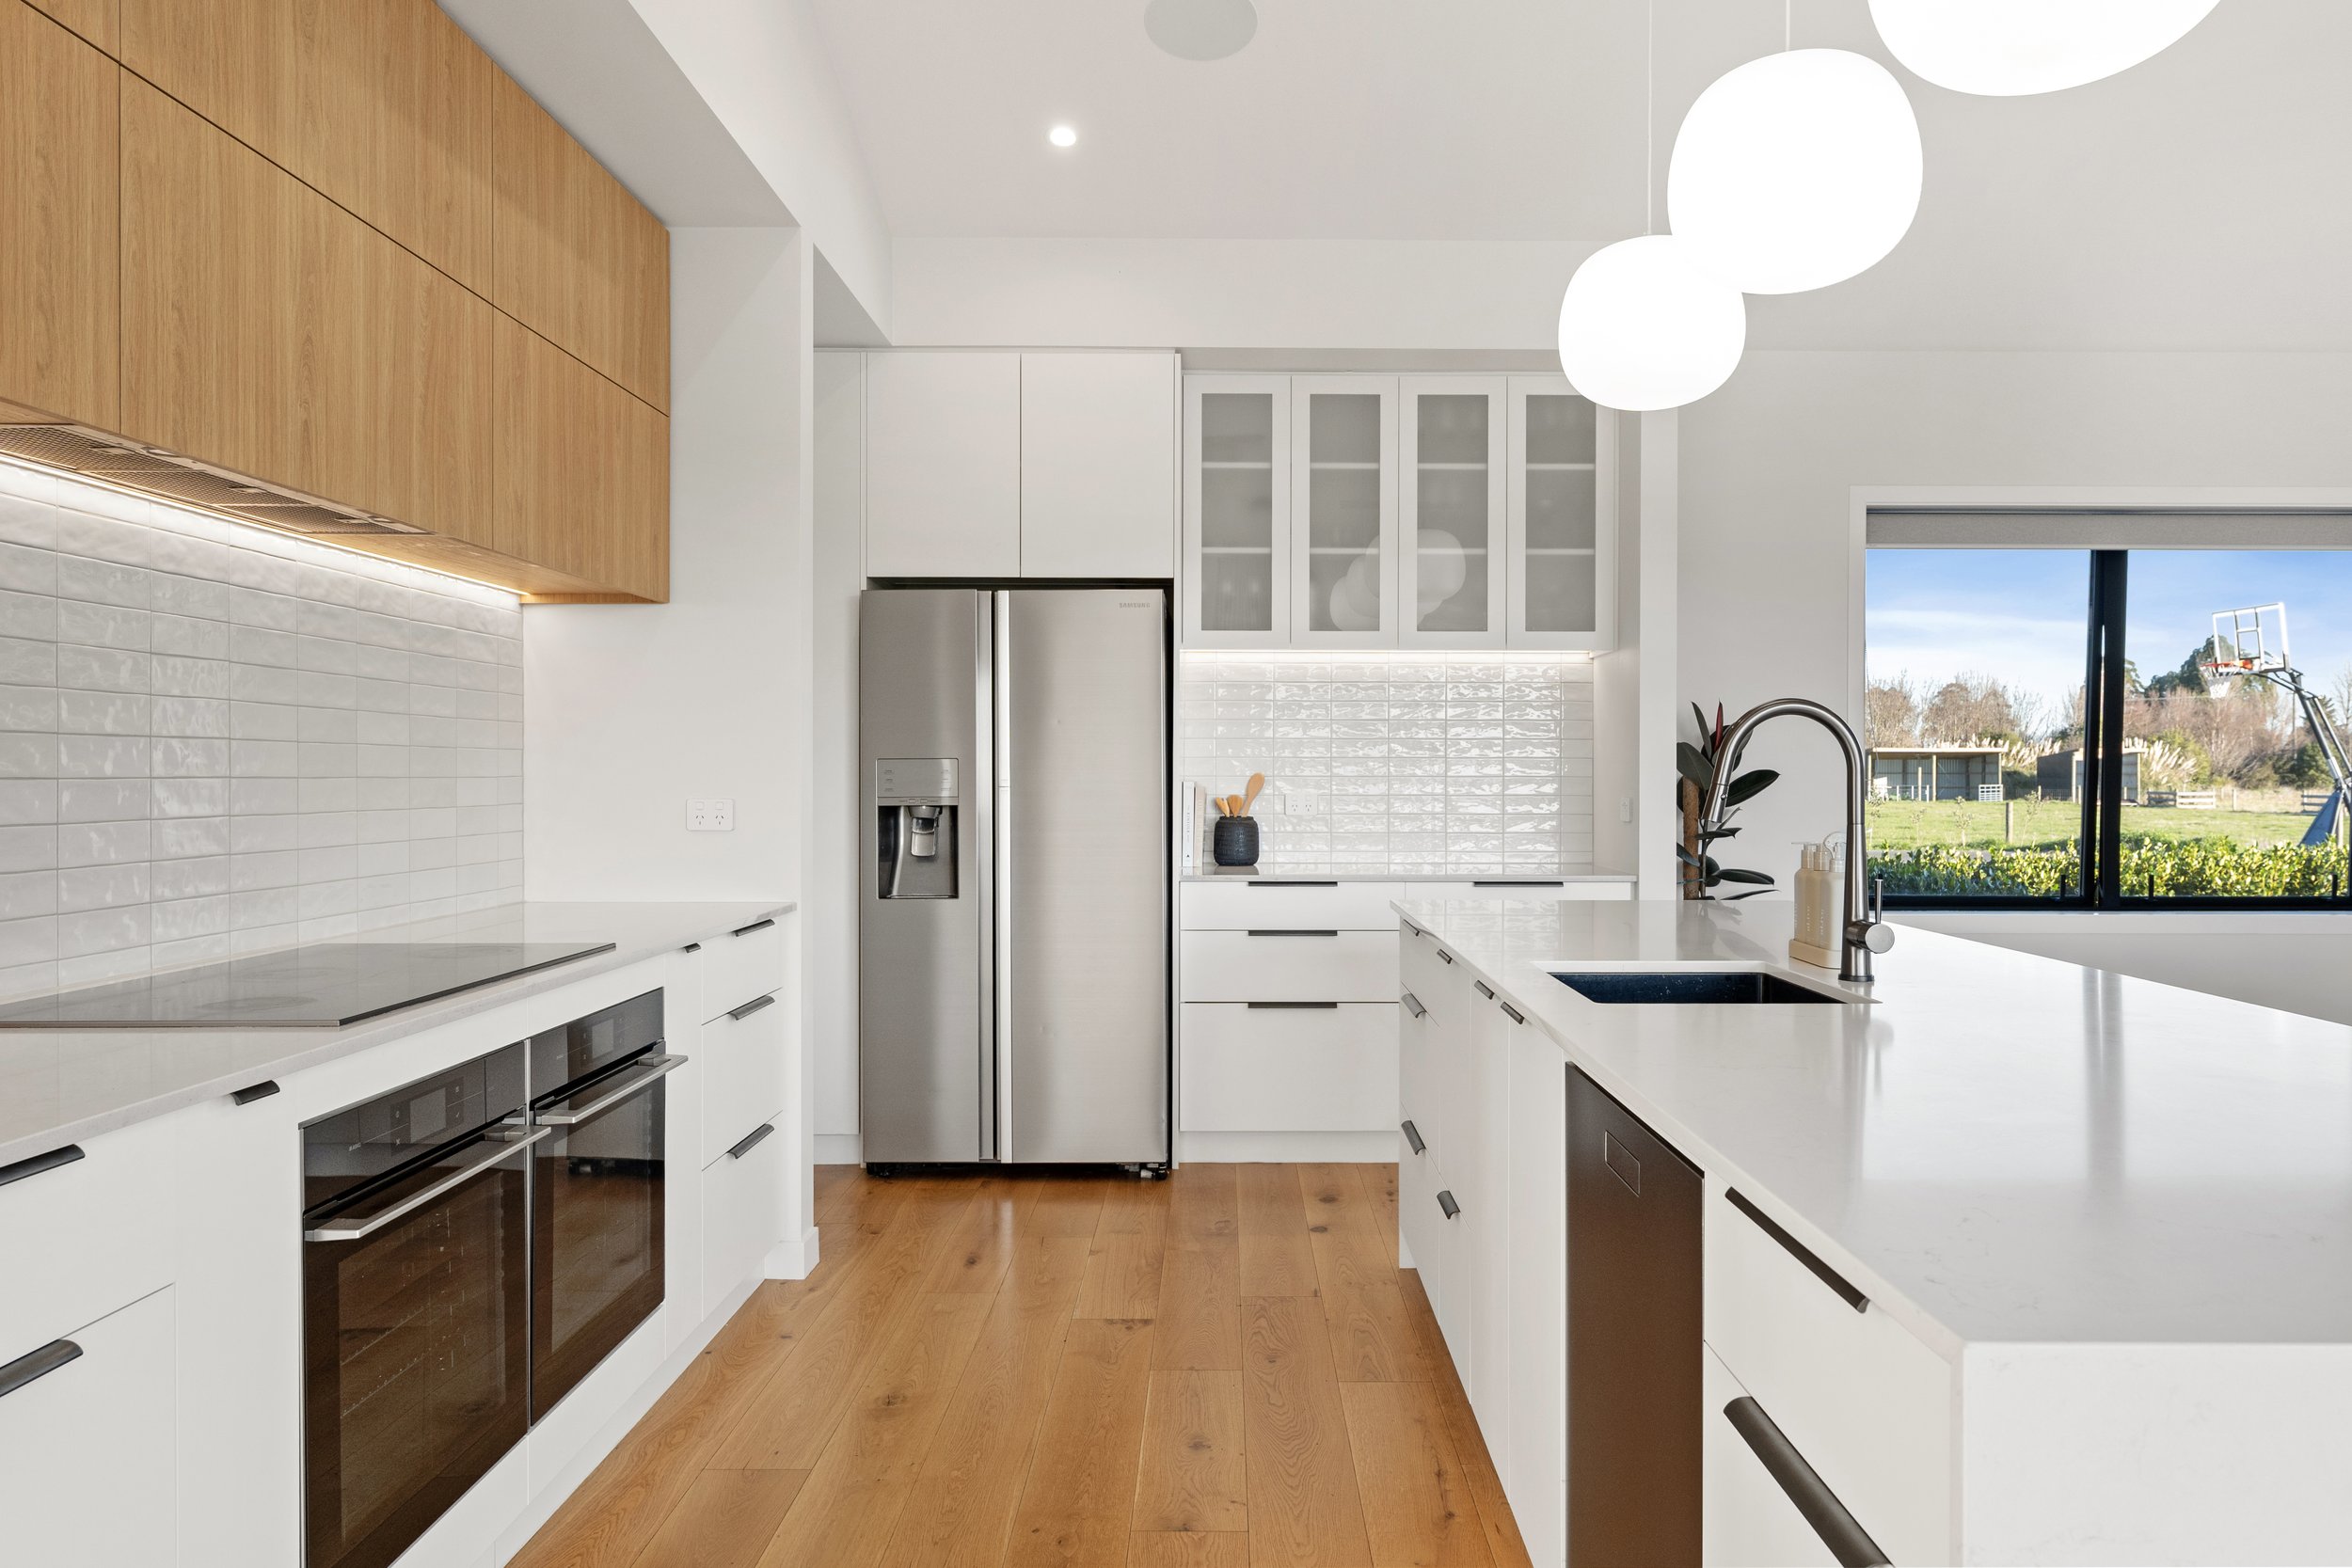
Energy efficiency shaped several decisions. Hydronic underfloor heating is powered by a heat-pump hot-water system, while heat-recovery ventilation helps manage moisture without losing valuable warmth. An induction cooktop removed the need for LPG, and solar panels with battery storage have helped halve the family’s monthly power bill.
The Work
Alterhouse managed the project from architectural design and consenting through to construction, landscaping and finishing. The rural site also required a new road crossing, culvert, wastewater treatment system, well and filtered water supply, upgraded grid connection and stormwater systems. A triple garage, rural storage shed, fencing, asphalt driveway and extensive parking completed the property.
The Outcome
The family now has room to live together without feeling crowded. Teenagers and parents can enjoy their own private areas, while the central kitchen, dining and living space comfortably brings all seven family members together. Multiple bathrooms ease the morning rush, generous storage keeps the home organised, and ample parking allows for the teenagers’ current and future vehicles.
Instead of competing for space or retreating to separate bedrooms, everyone has somewhere within the home that works for them. It is now a place each family member looks forward to returning to, with the flexibility, comfort and efficiency needed to support them as their lives continue to change.
Testimonial
“Stacey and Jess were amazing. They gave us options we hadn’t even considered, guided us through every decision, and made the whole process feel easy.”
Ready to make more of your home?
Tell us what is not working, what you would love to change and what life could look like when the project is finished (You do not need finished plans, perfect answers or a colour-coded spreadsheet).