
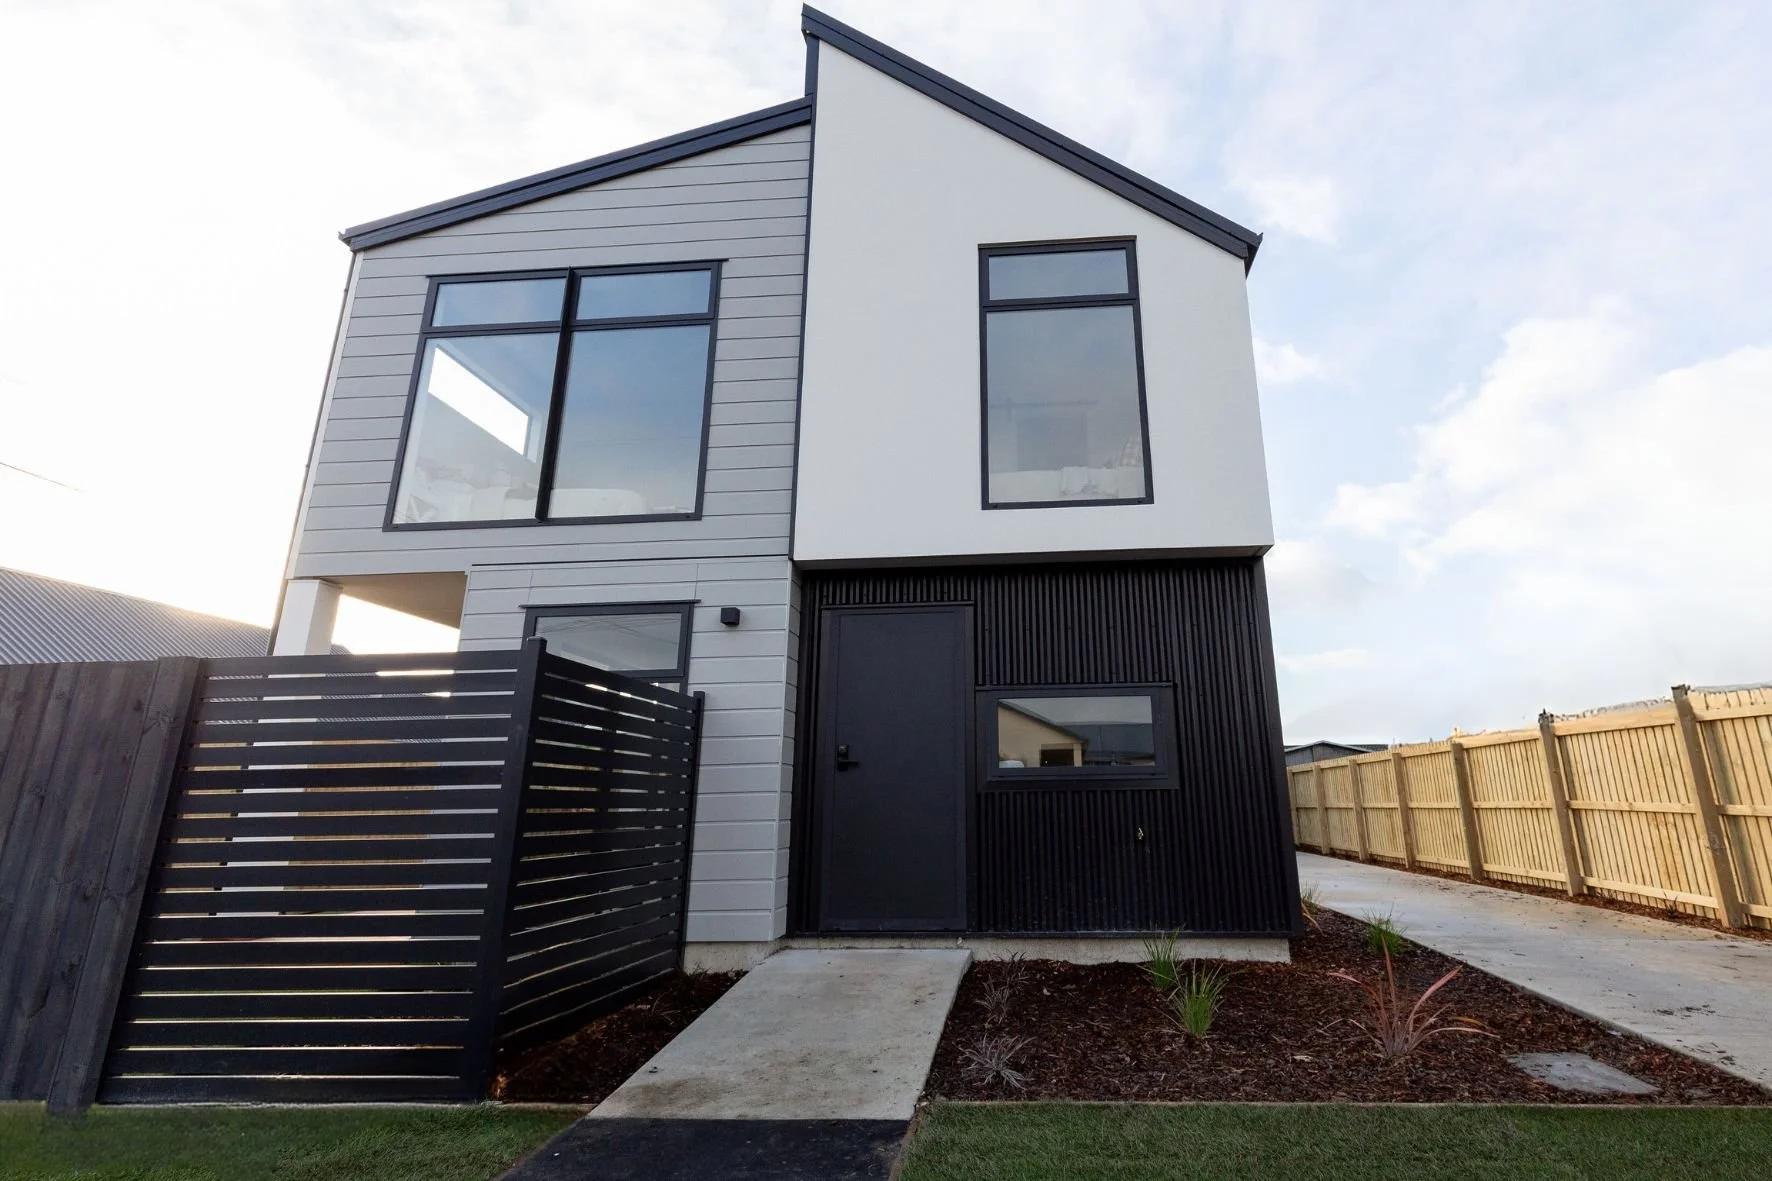
Selwyn Street
The Challenge
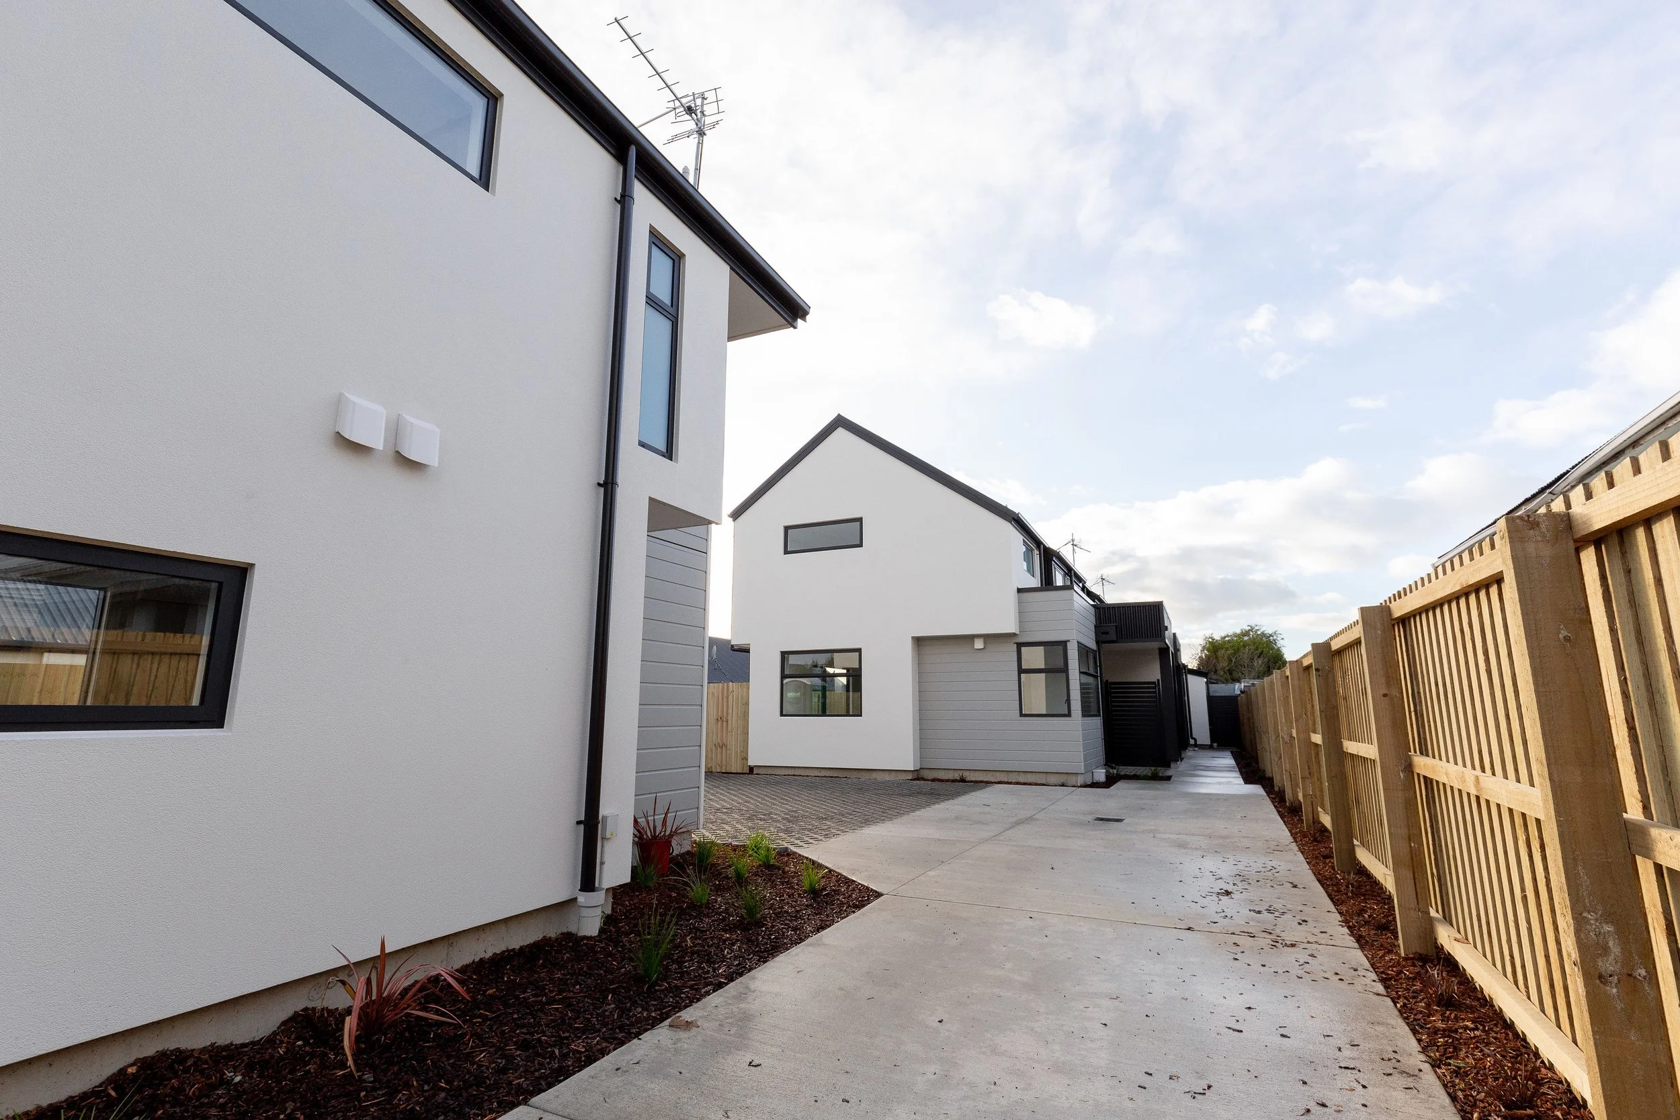
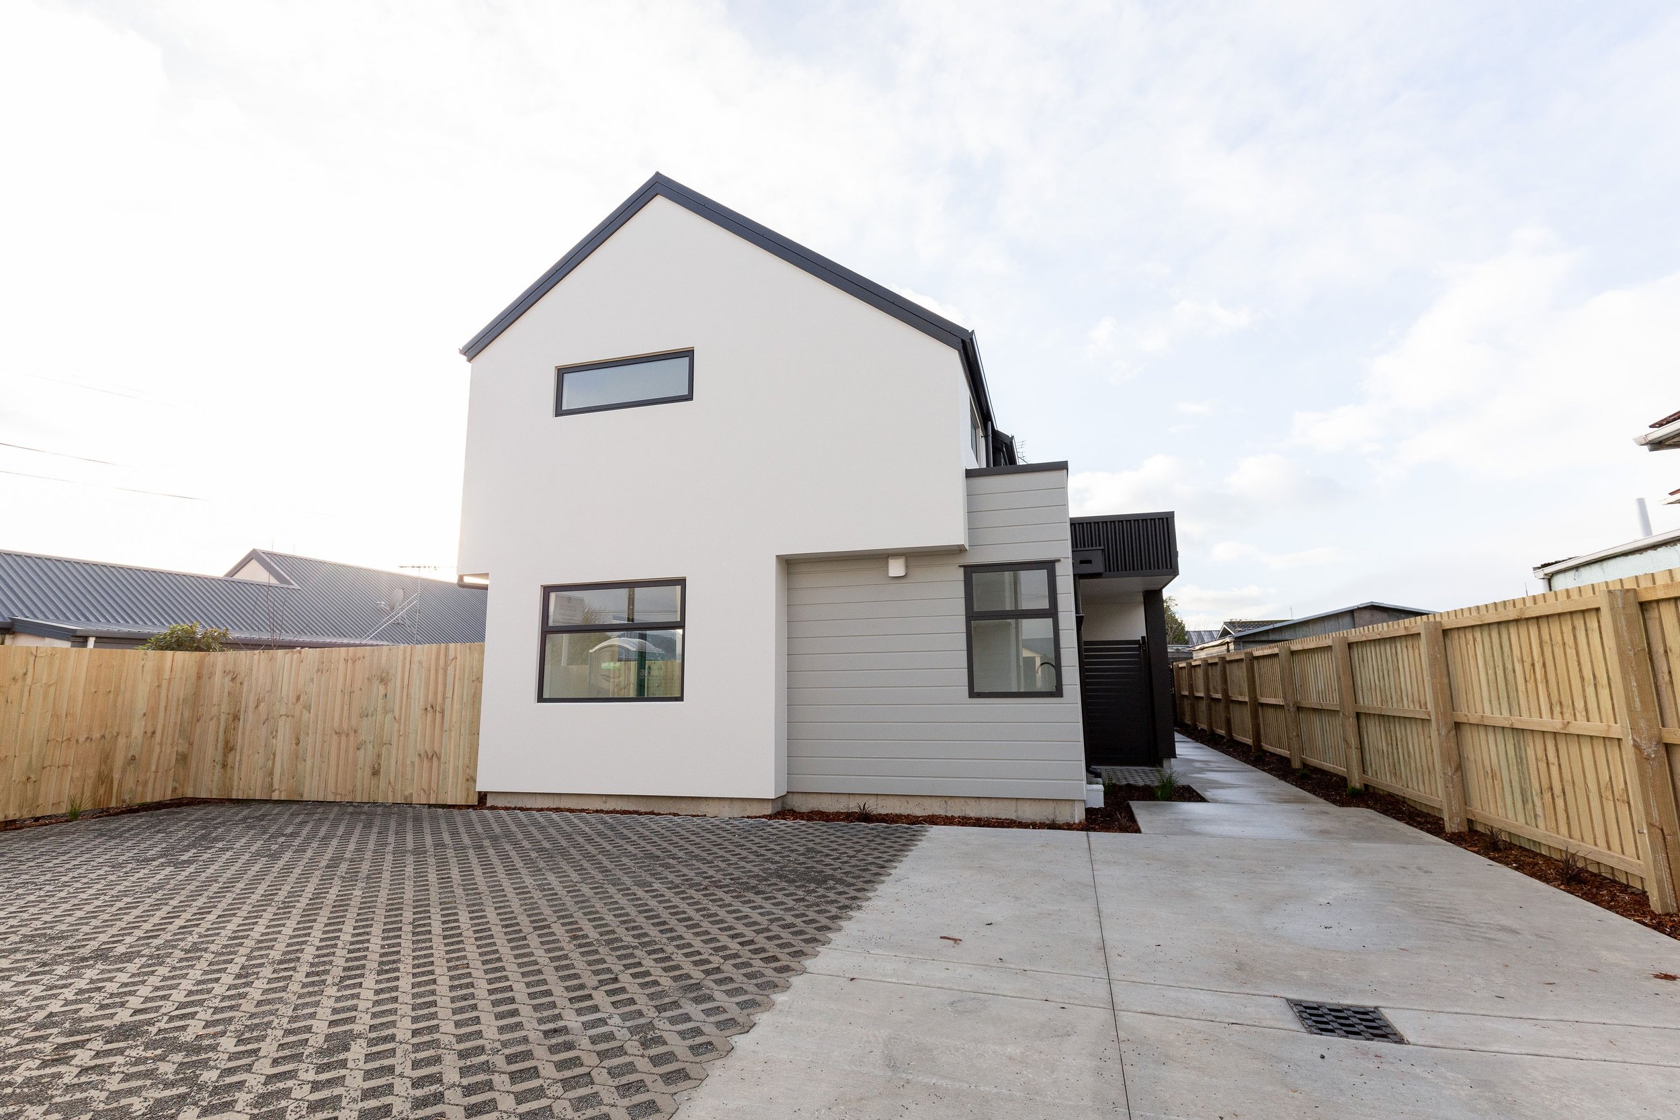
The investor had purchased a site with consented plans for four townhouses after another building company chose not to proceed with the development due to challenges associated with the location. The opportunity was there, but completing it successfully required careful cost management and practical decisions that would strengthen the finished homes’ appeal.
The Brief
The goal was to deliver four quality new-build townhouses that balanced construction costs, functionality and market appeal. Every decision needed to support a strong return on investment while creating homes buyers would genuinely want to live in. That meant looking beyond the consented plans and identifying small changes that could add practical, visible value.
The Alterhouse Thinking
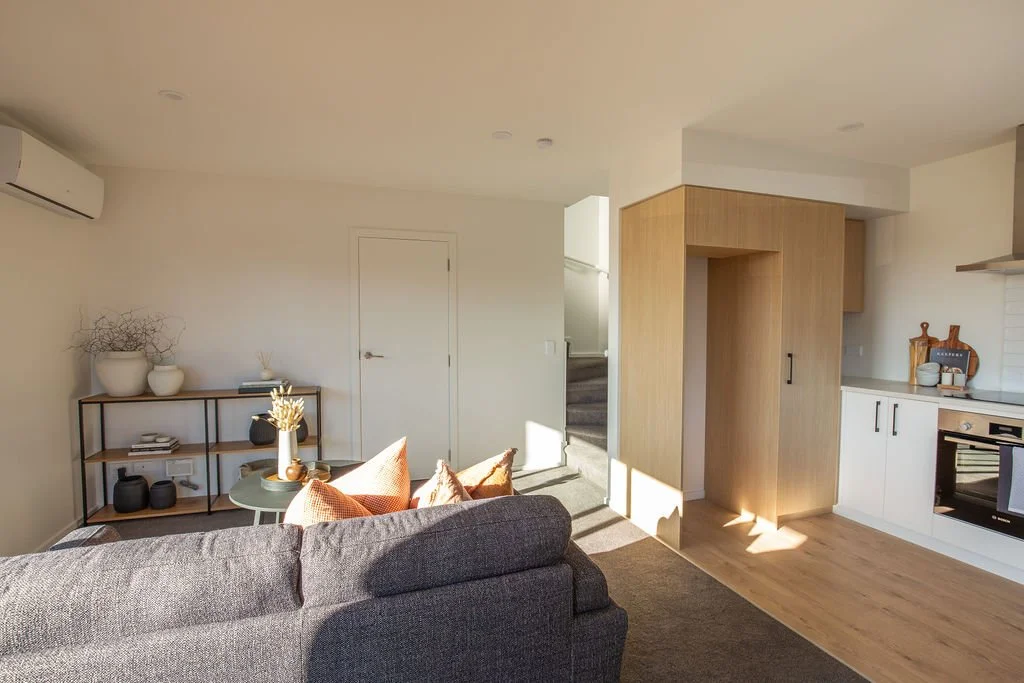
Alterhouse reviewed the existing plans and found opportunities to make underused areas work harder. The under-stair cupboards were redesigned to include built-in laundry joinery, plumbing connections and front-loading washing machines. Where possible, a second access hatch retained storage within the remaining space, turning an awkward cupboard into a useful and appealing feature.
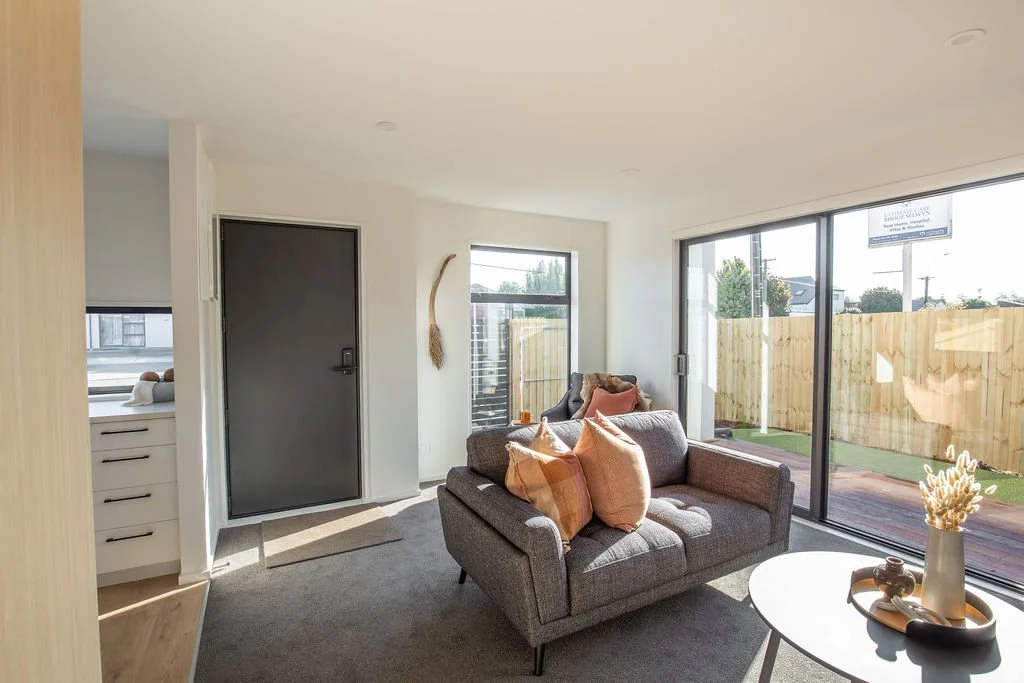
The landscaping was also reconsidered around the realities of townhouse living. Small lawns would require a mower and, in some units, could only be accessed through the home. Replacing the grass with realistic artificial turf created tidy, low-maintenance courtyards without sacrificing usable outdoor space or introducing another storage problem for future residents.
The Work
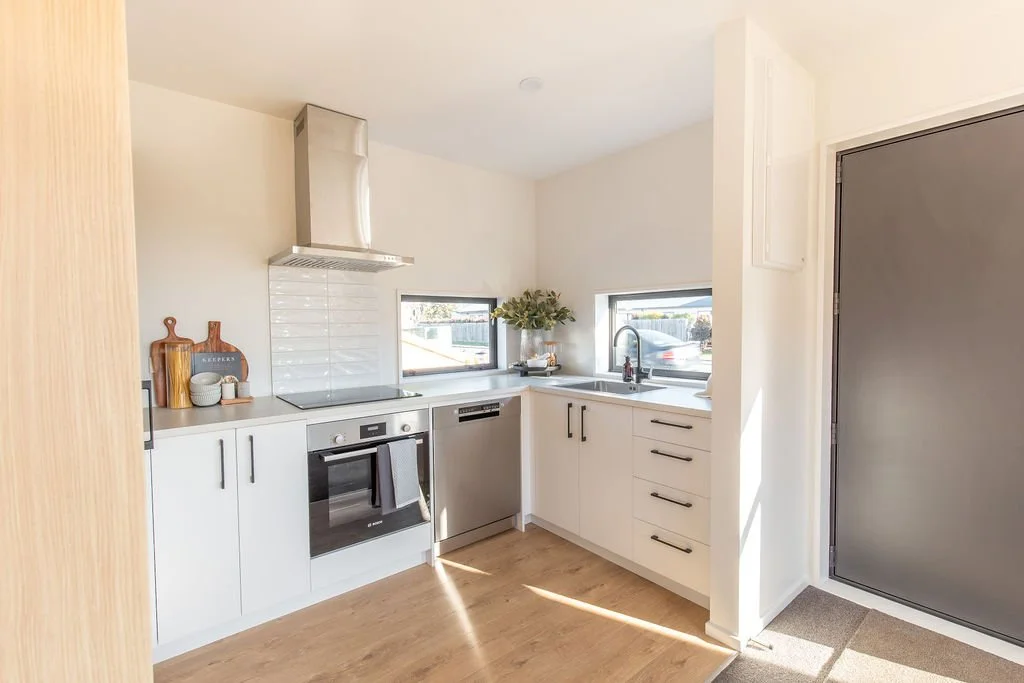
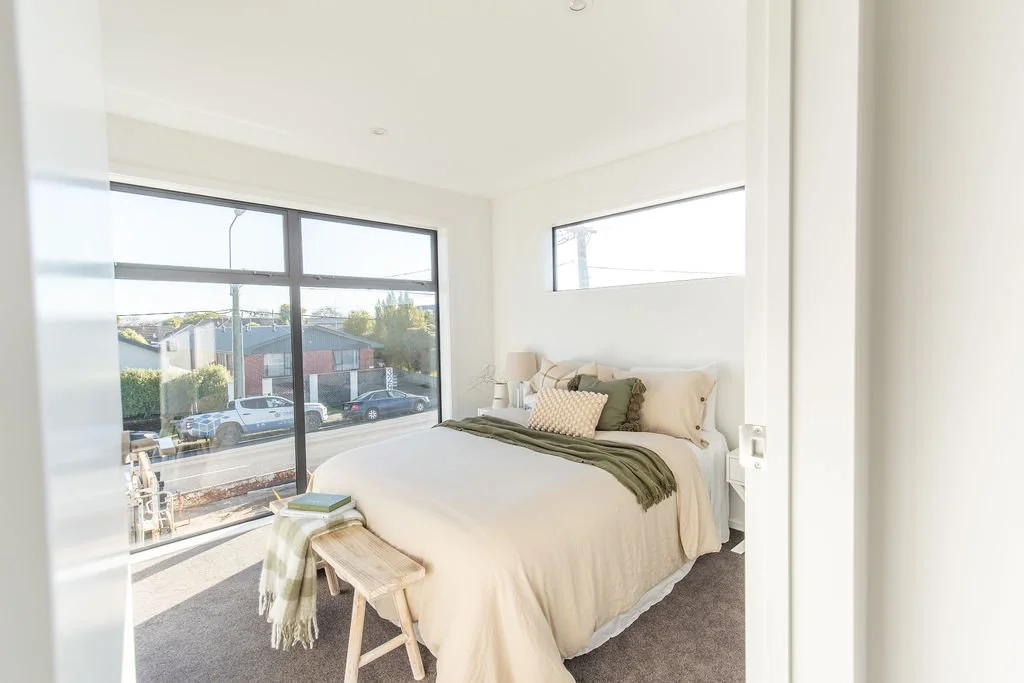
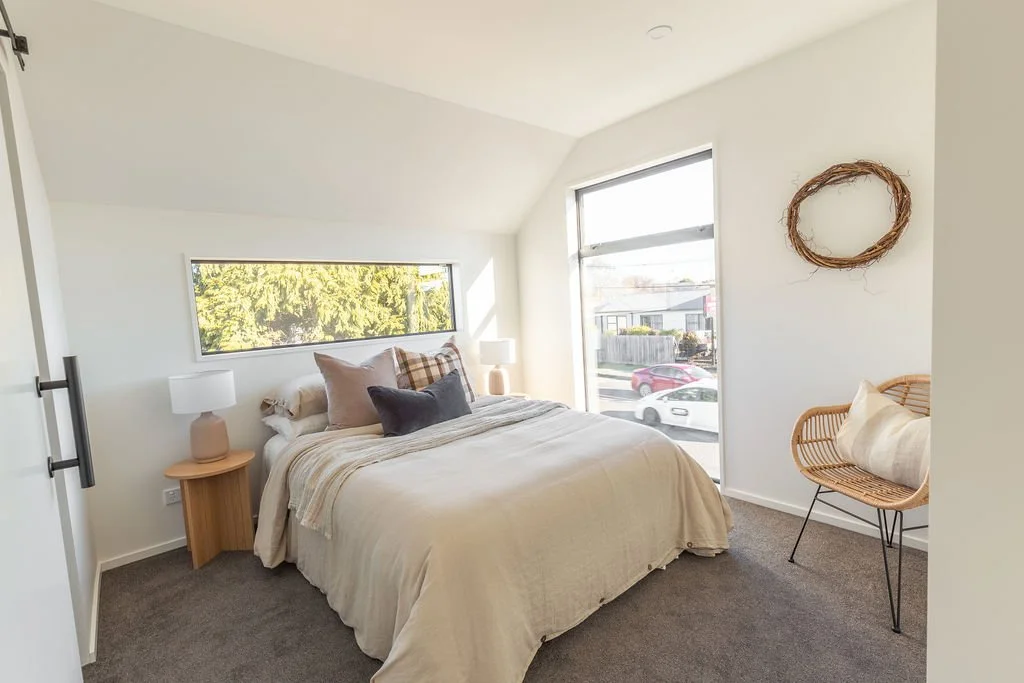
Alterhouse completed the construction and finishing of all four townhouses, ready for sale. Once building work was complete, one townhouse was fully staged to present the layout, finishes and functionality at their best. This gave prospective buyers a clearer sense of how the spaces could work as comfortable, finished homes.
The Outcome
All four townhouses were sold, allowing the client to realise the development’s value and reinvest in another project. The considered changes helped each home offer practical storage, a finished laundry and an easy-care outdoor area, adding everyday functionality while supporting the overall presentation and market appeal of the development.
Ready to make more of your home?
Tell us what is not working, what you would love to change and what life could look like when the project is finished (You do not need finished plans, perfect answers or a colour-coded spreadsheet).