
Sparks Road
Extension
The Challenge
With seven people sharing a four-bedroom home, three of the children were sharing one room. As they grew older, the lack of space and privacy was becoming a regular source of frustration. Working from home was also difficult, with the dining table doubling as an office alongside family life, kitchen noise and homework.
The Brief
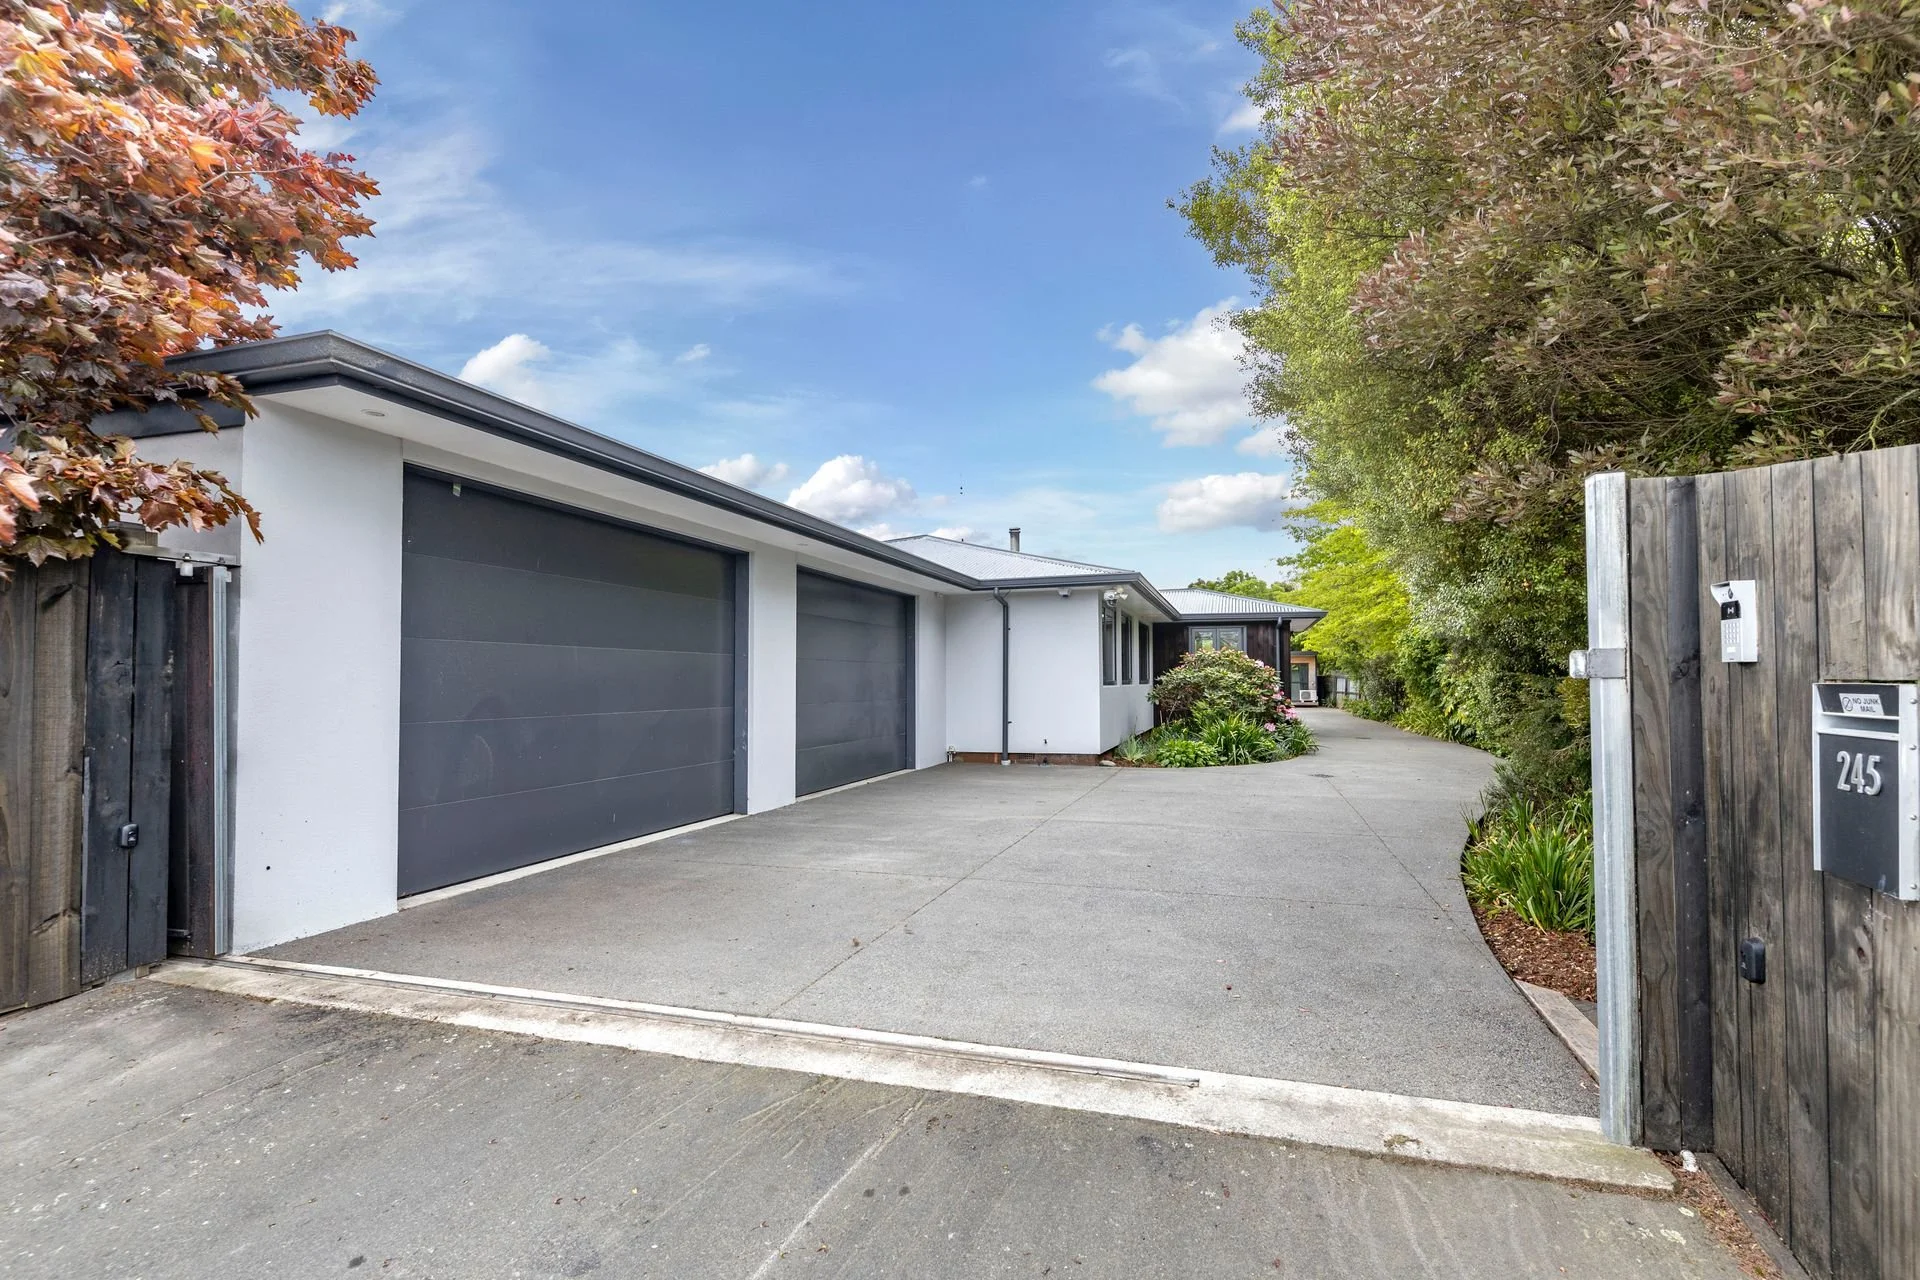
The family wanted a fifth bedroom so each child could have their own space, plus an attached garage with secure parking, storage and a dedicated home office. The section offered enough room to extend, but the available space was limited to the area between the existing house and the street frontage.
The Alterhouse Thinking
Rather than adding more floor area than the family needed, Alterhouse reworked the existing bedroom layout and adjusted internal walls to create five similarly sized bedrooms. An extra-deep double garage was added at the front and connected to the existing hallway, providing room for the car, boat, storage and an insulated home office within one practical addition.
The garage required resource consent due to its distance from the boundary. The design was carefully planned to minimise any effect on neighbouring properties, helping the family secure neighbour approval without issue. With the wider work underway, it also made sense to remove the home’s asbestos cladding, re-roof the house and improve its long-term warmth, efficiency and maintenance.
The Work
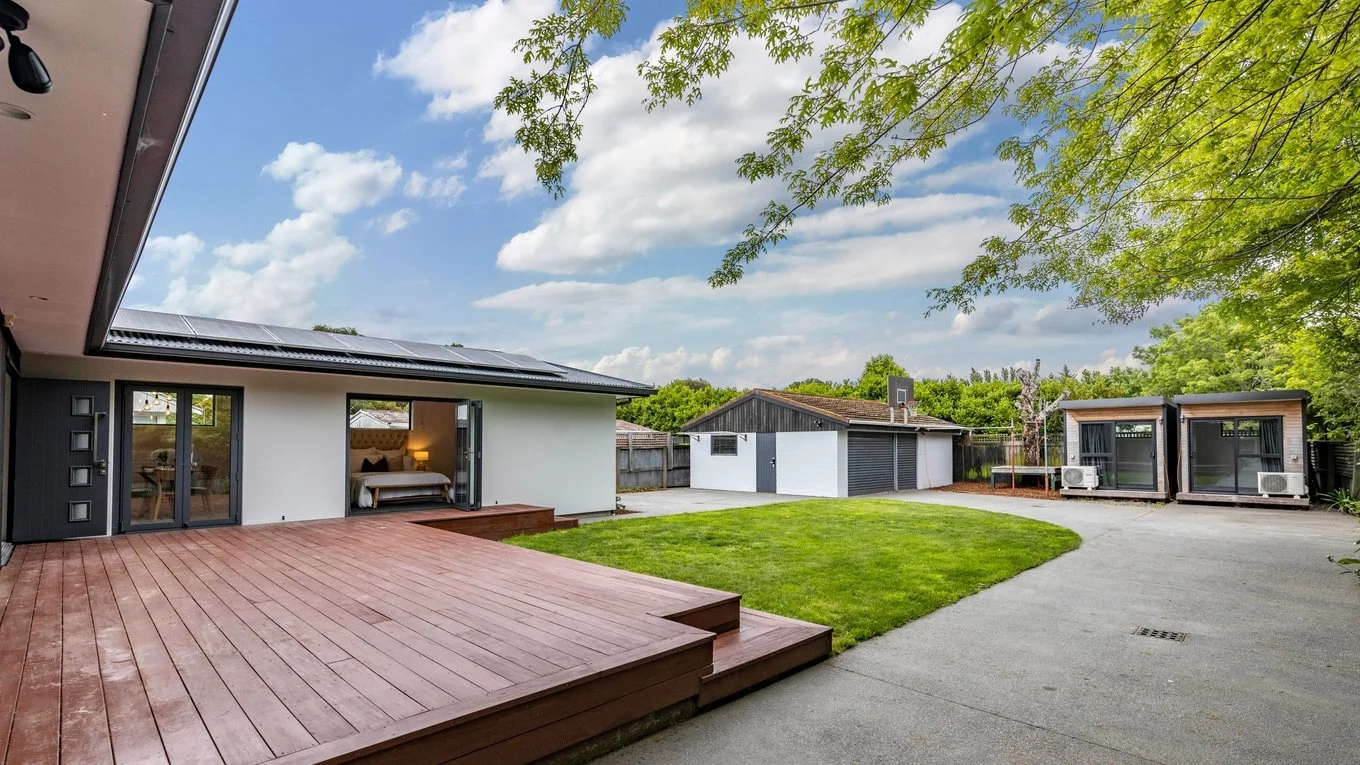
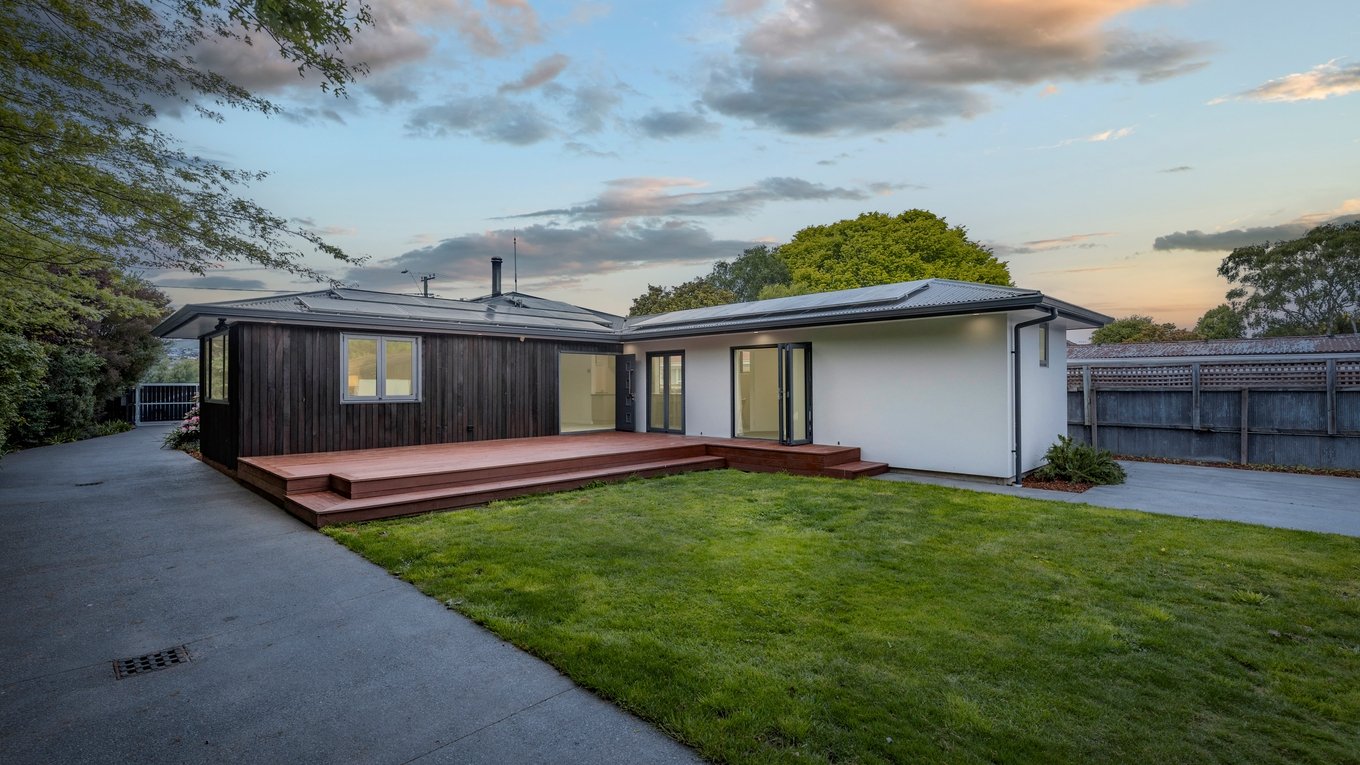
Alterhouse managed the project from the initial concept and scope through architectural design, neighbour approval, resource consent and building consent. Construction included the garage and house extension, internal bedroom alterations, a full re-clad and re-roof, plus thermally broken double-glazed joinery. The team completed everything from excavation through to hanging the curtains.
The Outcome
The family now has five bedrooms, giving every child their own space and privacy. The heated and insulated office provides a quiet place to work, while the garage keeps the family’s car, boat and belongings secure and covered. The wider upgrades have also created a warmer, drier, more energy-efficient home that is easier to maintain.
Testimonial
“Alterhouse did a great job on our renovation and extension. Our home now works much better for our family. Alterhouse handled the whole process for us, from concept design to hanging the curtains. The process couldn’t have been easier.”
Tracey | Homeowner
Ready to make more of your home?
Tell us what is not working, what you would love to change and what life could look like when the project is finished (You do not need finished plans, perfect answers or a colour-coded spreadsheet).